Skip main navigation
Closed
  • Listing Provided by: Coldwell Banker Realty - Gundaker
    Bought with: Coldwell Banker Premier Group
    Price Unknown

    1471 Colgate Dr, Saint Charles, MO 63303

    3beds
    1,768sqft
    Single Family Residence
    Built in 1984
    0.31 Acres Lot
    $334,800 Zestimate®
    $--/sqft
    $2,546 Estimated rent

    Home value

    $334,800

    $318,000 - $352,000

    $2,546/mo

    Zestimate® history
    Loading
    Loading...

    Owner options

    List your home for rent

    $2,546/mo

    Rent Zestimate®

    Find your next renter with Zillow Rental Manager. Plus, with online applications, you can quickly screen prospective tenants – for free.

    Learn more

    $2,546/mo

    Rent Zestimate®

    Refinance and save

    Refinancing to a lower rate could help reduce your monthly payments and save thousands over the life of the loan.

    See today's rates

    Explore your selling options

    Work with a Zillow partner agent

    Leverage their expertise and Zillow's premium Showcase listings to get your home seen by more buyers.

    Get started

    List with your own agent

    Get your home in front of millions of buyers by listing it on Zillow.

    Learn how to do it

    Sell it yourself

    Take full control of how buyers see your home on Zillow by listing For Sale by Owner (FSBO).

    List your home

    What's special

    Oversized family roomUpdated bathPlenty of storageVinyl replacement windowsMaster bedroomNew carpetUpdated kitchen
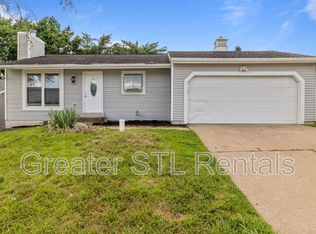
    NESTLED AT THE END OF A QUIET CUL-DE-SAC, this 3+ Bed & 3 Bath Raised Ranch is ready for a QUICK MOVE-IN! A 2-Story Entry WELCOMES YOU HOME * WOOD FLOORS flow through Living & Dining Rooms, Kitchen and Hall leading to Bedrooms * UPDATED Kitchen features 42" Custom Cabinets, GRANITE Counters & Tiled Backsplash and STAINLESS Appliances * Slider in Dining Room opens to Deck and Living Room with Woodburning Fireplace * Master Bedroom plus Updated Bath with Shower, plus 2 Additional Bedrooms & Full Bath in Hall * UPDATED 3rd Bath with Shower and Oversized Family Room that could easily double as an alternative Master Bedroom offers a Walk-Out that opens to level backyard * ONE OF THE LARGEST HOMESITES IN THE NEIGHBORHOOD with .31 Acres with Mature Trees & Fencing * Oversized 2-Car Garage offers plenty of storage * White 6-Panel Doors & Trim, Vinyl Replacement Windows, Roof NEW 2022, New Carpet 2022-2023, HVAC 2014 & Water Heater 2016

    Zillow last checked:

    Listing updated:

    Listing Provided by:

    Jennifer A Piglowski 314-920-3931,

    Coldwell Banker Realty - Gundaker,

    Jeannie M Piglowski 314-780-0960,

    Coldwell Banker Realty - Gundaker

    Bought with:

    Melissa Fields, 2008016629

    Coldwell Banker Premier Group

    Source: MARIS,MLS#: 23043053MLS LogoOriginating MLS: St. Louis Association of REALTORS

    Facts & features

    Interior

    Bedrooms & bathrooms
    • Bedrooms: 3
    • Bathrooms: 3
    • Full bathrooms: 3
    • Main level bathrooms: 2
    • Main level bedrooms: 3
    Primary bedroom
    • Features: Floor Covering: Carpeting
    • Level: Main
    • Area: 140
    • Dimensions: 10x14
    Bedroom
    • Features: Floor Covering: Carpeting
    • Level: Main
    • Area: 120
    • Dimensions: 12x10
    Bedroom
    • Features: Floor Covering: Carpeting
    • Level: Main
    • Area: 99
    • Dimensions: 9x11
    Dining room
    • Features: Floor Covering: Wood
    • Level: Main
    • Area: 90
    • Dimensions: 10x9
    Family room
    • Features: Floor Covering: Carpeting
    • Level: Lower
    • Area: 300
    • Dimensions: 12x25
    Kitchen
    • Features: Floor Covering: Wood
    • Level: Main
    • Area: 110
    • Dimensions: 10x11
    Laundry
    • Features: Floor Covering: Vinyl
    • Level: Lower
    • Area: 35
    • Dimensions: 5x7
    Living room
    • Features: Floor Covering: Wood
    • Level: Main
    • Area: 225
    • Dimensions: 15x15
    Heating
    • Natural Gas, Forced Air
    Cooling
    • Ceiling Fan(s), Central Air, Electric
    Appliances
    • Included: Dishwasher, Disposal, Microwave, Refrigerator, Stainless Steel Appliance(s), Humidifier, Gas Water Heater
    Features
    • Two Story Entrance Foyer, Center Hall Floorplan, Breakfast Room, Custom Cabinetry, Granite Counters, Solid Surface Countertop(s), Dining/Living Room Combo, Shower
    • Flooring: Carpet, Hardwood
    • Doors: Panel Door(s), Sliding Doors
    • Windows: Insulated Windows, Tilt-In Windows
    • Basement: Partially Finished,Concrete,Sleeping Area,Walk-Out Access
    • Number of fireplaces: 1
    • Fireplace features: Living Room, Wood Burning, Recreation Room
    Interior area
    • Total structure area: 1,768
    • Total interior livable area: 1,768 sqft
    • Finished area above ground: 1,768

    Property

    Parking
    • Total spaces: 2
    • Parking features: Attached, Basement, Covered, Garage, Garage Door Opener, Oversized, Storage, Workshop in Garage
    • Attached garage spaces: 2
    Features
    • Levels: One
    • Patio & porch: Deck
    Lot
    • Size: 0.31 Acres
    • Dimensions: 41 x 95 x 138 x 101/89
    • Features: Cul-De-Sac, Level
    Details
    • Parcel number: 300035773000101.0000000
    • Special conditions: Standard

    Construction

    Type & style
    • Home type: SingleFamily
    • Architectural style: Raised Ranch,Traditional
    • Property subtype: Single Family Residence
    Materials
    • Brick Veneer, Other
    Condition
    • Year built: 1984

    Utilities & green energy

    • Sewer: Public Sewer
    • Water: Public
    • Utilities for property: Underground Utilities

    Community & neighborhood

    Security
    • Security features: Smoke Detector(s)
    Location
    • Region: Saint Charles
    • Subdivision: Lynnbrook

    Other

    Other facts
    • Listing terms: Cash,Conventional,FHA,VA Loan
    • Ownership: Private
    • Road surface type: Concrete

    Price history

    DateEventPrice
    8/28/2023Sold--
    Source: MARIS #23043053 Report a problem
    8/6/2023Pending sale$275,000$156/sqft
    Source: MARIS #23043053 Report a problem
    8/1/2023Listed for sale$275,000+57.2%$156/sqft
    Source: MARIS #23043053 Report a problem
    12/29/2016Sold--
    Source: MARIS #16067055 Report a problem
    11/19/2016Pending sale$174,900$99/sqft
    Source: Keller Williams - St. Charles, MO #16067055 Report a problem
    11/15/2016Price change$174,900-5.4%$99/sqft
    Source: Keller Williams - St. Charles, MO #16067055 Report a problem
    9/22/2016Listed for sale$184,900+37.1%$105/sqft
    Source: Keller Williams Realty West #16067055 Report a problem
    7/12/2016Sold--
    Source: Agent Provided Report a problem
    6/15/2016Pending sale$134,900$76/sqft
    Source: Keller Williams Realty West #16039292 Report a problem
    6/6/2016Listed for sale$134,900$76/sqft
    Source: Keller Williams Realty West #16039292 Report a problem

    Public tax history

    YearProperty taxesTax assessment
    2025$2,883 +11.5%$49,925 +15%
    2024$2,585 +0%$43,429
    2023$2,584 +19.4%$43,429 +28.5%
    2022$2,165 $33,792
    2021-- $33,792 +3%
    2020-- $32,800
    2019$2,226 $32,800 +3.1%
    2018$2,226 +1.5%$31,814
    2017$2,194 +22.9%$31,814 +28%
    2016$1,786 +0.2%$24,864
    2015$1,782 +3.8%$24,864 +7.1%
    2014$1,716 $23,223
    2013-- $23,223 -9.8%
    2012-- $25,740 -6%
    2011-- $27,390
    2010-- $27,390
    2009-- $27,390 -8.8%
    2008-- $30,040 -79.4%
    2007-- $145,530
    2006-- $145,530
    2005-- $145,530 +14.4%
    2004-- $127,220
    2003-- $127,220
    2002-- --
    2001-- --

    Find assessor info on the county website

    Neighborhood: 63303

    Nearby schools

    GreatSchools rating
    Schools provided by the listing agent
    • Elementary: Henderson Elem.
    • Middle: Hollenbeck Middle
    • High: Francis Howell North High

    Source: MARIS. This data may not be complete. We recommend contacting the local school district to confirm school assignments for this home.

    Get a cash offer in 3 minutes
    Find out how much your home could sell for in as little as 3 minutes with a no-obligation cash offer.
    Estimated market value
    $334,800
    Get a cash offer in 3 minutes
    Find out how much your home could sell for in as little as 3 minutes with a no-obligation cash offer.
    Estimated market value
    $334,800