Skip main navigation
Sold for $725,000
  • $725,000

    1471 Conifer Trail, Elizabeth, CO 80107

    4beds
    4,083sqft
    Single Family Residence
    Built in 1996
    0.41 Acres Lot
    $710,800 Zestimate®
    $178/sqft
    $3,432 Estimated rent

    Home value

    $710,800

    $626,000 - $810,000

    $3,432/mo

    Zestimate® history
    Loading
    Loading...

    Owner options

    List your home for rent

    $3,432/mo

    Rent Zestimate®

    Find your next renter with Zillow Rental Manager. Plus, with online applications, you can quickly screen prospective tenants – for free.

    Learn more

    $3,432/mo

    Rent Zestimate®

    Refinance and save

    $4,405/mo

    Est. payment

    Refinancing to a lower rate could help reduce your monthly payments and save thousands over the life of the loan.

    See today's rates

    $4,405/mo

    Est. payment

    Explore your selling options

    Work with a Zillow partner agent

    Leverage their expertise and Zillow's premium Showcase listings to get your home seen by more buyers.

    Get started

    List with your own agent

    Get your home in front of millions of buyers by listing it on Zillow.

    Learn how to do it

    Sell it yourself

    Take full control of how buyers see your home on Zillow by listing For Sale by Owner (FSBO).

    List your home

    What's special

    Gas log fireplacesCommunity tennis courtsCommunity playgroundWalkout basementFormal diningLarge fenced lotFlagstone patio
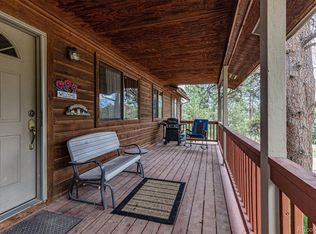
    Ranch with Finished Walkout Basement! Main floor living w/attached 3 car garage! Large fenced lot and WATER IS INCLUDED in HOA dues! No water bill; no sewer bill! No Metro District added on to property taxes. Low property taxes. Welcome to the beautiful community of Gambel Oaks! Situated on possibly the best lot in the community---fenced and backs to green belt, community pool, community playground, and community tennis courts! This home has 3 bedrooms on the main floor plus a huge 4th bedroom in the walkout basement! 2 Gas log fireplaces, main floor laundry, large kitchen with stainless steel appliances, double ovens, gas cooktop, breakfast nook, formal dining, formal living, large great room with gas log fireplace, wrap around deck with gazebo overlooking sparkling swimming pool. Walkout basement level is spacious with wet bar / kitchenette, family room w/gas log fireplace and surround sound for movie nights! Plus, full mirrored wall is the perfect spot for workout equipment or yoga. More flex spaces in the lower level include area for office or pool table. Step out to your flagstone patio and relax in your own private hot tub. Huge fenced yard with gate out the back to easily enjoy the community amenities. Gambel Oaks has 100 acres of dedicated open space, perfect for hiking, trail rides, and riding bikes. Have horses? There is an equestrian center at the entrance of the community where you can board 1-2 horses for $55/month per horse, subject to availability. Trailer/RV storage area is also available for a nominal charge. Residents can enjoy community and social activities throughout the year. Paved roads and close to schools, shopping, restaurants. Just 45 minutes to DIA. About 15 minutes to the Colorado Horse Park, 6 miles to Walmart and town of Elizabeth, 11 miles to Parker.

    Zillow last checked:

    Listing updated:

    Listed by:

    Lauren Christmas 720-312-2514 Lauren.Christmas@Comcast.net,

    Realty One Group Premier

    Bought with:

    Tanya Vidal, 40030669

    Town And Country Realty Inc

    Source: REcolorado as distributed by MLS GRID,MLS#: 6818734MLS Logo

    Facts & features

    Interior

    Bedrooms & bathrooms
    • Bedrooms: 4
    • Bathrooms: 3
    • Full bathrooms: 2
    • 3/4 bathrooms: 1
    • Main level bathrooms: 2
    • Main level bedrooms: 3
    Primary bedroom
    • Description: Huge Primary Suite
    • Level: Main
    Bedroom
    • Description: Main Floor Bedroom With New Carpet
    • Level: Main
    Bedroom
    • Description: Main Floor Bedroom Or Use As Office Space
    • Level: Main
    Bedroom
    • Description: Huge Bedroom Or Could Be Guest Suite
    • Level: Basement
    Primary bathroom
    • Description: 5 Piece Bath At Primary Suite
    • Level: Main
    Bathroom
    • Description: Jack And Jill Full Bathroom
    • Level: Main
    Bathroom
    • Description: Hall Bathroom With Walk In Shower
    • Level: Basement
    Bonus room
    • Description: Basement Kitchenette Or Wet Bar With Island
    • Level: Basement
    Bonus room
    • Description: Great Space For Office Or Play Room
    • Level: Basement
    Dining room
    • Description: Separate Formal Dining Room
    • Level: Main
    Exercise room
    • Description: Full Mirrored Wall, Great Space For Exercise Equipment
    • Level: Basement
    Family room
    • Description: Surround Sound For Movie Nights!
    • Level: Basement
    Great room
    • Description: Vaulted Ceiling, Gas Log Fireplace, Built-Ins
    • Level: Main
    Kitchen
    • Description: Large Kitchen With Center Island, Stainless Steel Appliances
    • Level: Main
    Laundry
    • Description: Main Floor Laundry With Sink
    • Level: Main
    Living room
    • Description: Large Formal Living Room
    • Level: Main
    Utility room
    • Level: Basement
    Heating
    • Forced Air, Natural Gas
    Cooling
    • Central Air
    Appliances
    • Included: Bar Fridge, Cooktop, Dishwasher, Disposal, Double Oven, Gas Water Heater, Humidifier, Microwave, Refrigerator, Self Cleaning Oven, Washer
    • Laundry: In Unit
    Features
    • Built-in Features, Ceiling Fan(s), Eat-in Kitchen, Five Piece Bath, High Ceilings, High Speed Internet, Jack & Jill Bathroom, Kitchen Island, Open Floorplan, Pantry, Primary Suite, Smoke Free, Sound System, Vaulted Ceiling(s), Walk-In Closet(s), Wet Bar, Wired for Data
    • Flooring: Carpet, Laminate, Tile
    • Windows: Double Pane Windows, Window Coverings, Window Treatments
    • Basement: Bath/Stubbed,Daylight,Exterior Entry,Finished,Full,Interior Entry,Walk-Out Access
    • Number of fireplaces: 2
    • Fireplace features: Basement, Gas Log, Great Room
    • Common walls with other units/homes: No Common Walls
    Interior area
    • Total structure area: 4,083
    • Total interior livable area: 4,083 sqft
    • Finished area above ground: 2,067
    • Finished area below ground: 2,000

    Property

    Parking
    • Total spaces: 3
    • Parking features: Concrete, Exterior Access Door, Lighted, Oversized, Storage
    • Attached garage spaces: 3
    Features
    • Levels: One
    • Stories: 1
    • Patio & porch: Covered, Deck, Front Porch, Patio, Wrap Around
    • Exterior features: Private Yard, Rain Gutters
    • Has spa: Yes
    • Spa features: Spa/Hot Tub
    • Fencing: Full
    Lot
    • Size: 0.41 Acres
    • Features: Greenbelt, Landscaped, Many Trees, Master Planned, Open Space
    Details
    • Parcel number: R106238
    • Zoning: PUD
    • Special conditions: Standard
    • Other equipment: Home Theater, Satellite Dish
    • Horses can be raised: Yes

    Construction

    Type & style
    • Home type: SingleFamily
    • Architectural style: Mountain Contemporary
    • Property subtype: Single Family Residence
    Materials
    • Brick, Wood Siding
    • Foundation: Concrete Perimeter, Slab
    • Roof: Composition
    Condition
    • Updated/Remodeled
    • Year built: 1996

    Utilities & green energy

    • Electric: 110V, 220 Volts
    • Water: Private
    • Utilities for property: Electricity Connected, Internet Access (Wired), Natural Gas Connected, Phone Available

    Community & neighborhood

    Security
    • Security features: Carbon Monoxide Detector(s), Security System, Smoke Detector(s), Video Doorbell
    Location
    • Region: Elizabeth
    • Subdivision: Gambel Oaks

    HOA & financial

    HOA
    • Has HOA: Yes
    • HOA fee: $240 monthly
    • Amenities included: Park, Playground, Pool, Tennis Court(s), Trail(s)
    • Services included: Reserve Fund, Irrigation, Maintenance Grounds, Recycling, Road Maintenance, Snow Removal, Trash, Water
    • Association name: Gambel Oaks HOA
    • Association phone: 303-941-0993

    Other

    Other facts
    • Listing terms: Cash,Conventional,FHA,VA Loan
    • Ownership: Individual
    • Road surface type: Paved

    Price history

    DateEventPrice
    12/20/2024Sold$725,000$178/sqft
    Source: REcolorado as distributed by MLS GRID #6818734 Report a problem
    11/7/2024Pending sale$725,000$178/sqft
    Source: REcolorado as distributed by MLS GRID #6818734 Report a problem
    10/3/2024Price change$725,000-2.7%$178/sqft
    Source: REcolorado as distributed by MLS GRID #6818734 Report a problem
    9/7/2024Listed for sale$744,900$182/sqft
    Source: REcolorado as distributed by MLS GRID #6818734 Report a problem
    9/3/2024Pending sale$744,900$182/sqft
    Source: REcolorado as distributed by MLS GRID #6818734 Report a problem
    8/26/2024Listed for sale$744,900$182/sqft
    Source: REcolorado as distributed by MLS GRID #6818734 Report a problem
    8/19/2024Pending sale$744,900$182/sqft
    Source: REcolorado as distributed by MLS GRID #6818734 Report a problem
    7/27/2024Price change$744,900-0.7%$182/sqft
    Source: REcolorado as distributed by MLS GRID #6818734 Report a problem
    7/9/2024Listed for sale$749,900+56.2%$184/sqft
    Source: REcolorado as distributed by MLS GRID #6818734 Report a problem
    10/26/2017Sold$480,000+1.1%$118/sqft
    Source: Public Record Report a problem
    9/10/2017Listed for sale$474,900+26.6%$116/sqft
    Source: RE/MAX Professionals #9918371 Report a problem
    1/20/2015Sold$375,000-5.1%$92/sqft
    Source: Public Record Report a problem
    9/9/2014Listing removed$395,000$97/sqft
    Source: Excalibur Homes Real Estate #2438326 Report a problem
    7/23/2014Listed for sale$395,000$97/sqft
    Source: Excalibur Homes Real Estate #2438326 Report a problem
    6/22/2014Listing removed$395,000$97/sqft
    Source: Excalibur Homes Real Estate #2438326 Report a problem
    6/14/2014Listed for sale$395,000+8.2%$97/sqft
    Source: Excalibur Homes Real Estate #2438326 Report a problem
    12/11/2001Sold$365,000$89/sqft
    Source: Public Record Report a problem

    Public tax history

    YearProperty taxesTax assessment
    2024$3,437 +19.4%$44,890
    2023$2,878 -2.4%$44,890 +24.7%
    2022$2,948 $36,010 -2.8%
    2021-- $37,040 -3.9%
    2020$3,085 -0.1%$38,530
    2019$3,087 +13.9%$38,530 +15.2%
    2018$2,710 $33,460
    2017$2,710 -0.1%$33,460 +8.5%
    2016$2,712 +28.9%$30,830
    2015$2,103 -0.1%$30,830 +25.3%
    2014$2,105 $24,610
    2013-- $24,610 -20.8%
    2012-- $31,090
    2011-- $31,090 +11.2%
    2010-- $27,970 +0%
    2009-- $27,960 -7.5%
    2008-- $30,240
    2007$2,332 $30,240 +8.8%
    2006-- $27,790 -0.5%
    2004-- $27,940
    2003-- $27,940 +1%
    2002-- $27,650
    2001-- $27,650

    Find assessor info on the county website
    Neighborhood: 80107

    Nearby schools

    GreatSchools rating
    Schools provided by the listing agent
    • Elementary: Singing Hills
    • Middle: Elizabeth
    • High: Elizabeth
    • District: Elizabeth C-1

    Source: REcolorado as distributed by MLS GRID. This data may not be complete. We recommend contacting the local school district to confirm school assignments for this home.

    Get a cash offer in 3 minutes
    Find out how much your home could sell for in as little as 3 minutes with a no-obligation cash offer.
    Estimated market value
    $710,800
    Get a cash offer in 3 minutes
    Find out how much your home could sell for in as little as 3 minutes with a no-obligation cash offer.
    Estimated market value
    $710,800