Skip main navigation
Sold for $485,000
  • $485,000

    1471 Connors Ln, Winter Springs, FL 32708

    3beds
    2,066sqft
    Single Family Residence
    Built in 1987
    7,493 Square Feet Lot
    $504,200 Zestimate®
    $235/sqft
    $2,499 Estimated rent

    Home value

    $504,200

    $479,000 - $529,000

    $2,499/mo

    Zestimate® history
    Loading
    Loading...

    Owner options

    List your home for rent

    $2,499/mo

    Rent Zestimate®

    Find your next renter with Zillow Rental Manager. Plus, with online applications, you can quickly screen prospective tenants – for free.

    Learn more

    $2,499/mo

    Rent Zestimate®

    Refinance and save

    $3,293/mo

    Est. payment

    Refinancing to a lower rate could help reduce your monthly payments and save thousands over the life of the loan.

    See today's rates

    $3,293/mo

    Est. payment

    Explore your selling options

    Work with a Zillow partner agent

    Leverage their expertise and Zillow's premium Showcase listings to get your home seen by more buyers.

    Get started

    List with your own agent

    Get your home in front of millions of buyers by listing it on Zillow.

    Learn how to do it

    Sell it yourself

    Take full control of how buyers see your home on Zillow by listing For Sale by Owner (FSBO).

    List your home

    What's special

    Modern comfortNew blindsBeautifully updated homeTennis courtsPrivate courtyardBear creek nature trailHuge family room
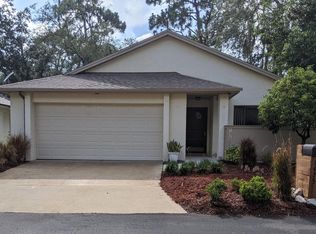
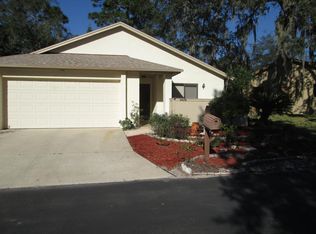
    Welcome to your new home in the desirable community of Wedgewood Tennis Villas, where modern comfort meets resort-style living. This spacious 3-Bedroom, 2-Bathroom home boasts an Open Floor Plan, Huge Family Room, Private Courtyard, and sits on an Oversized Corner Lot in a Quiet Cul-De-Sac. Exterior Features: Brand-New Roof and Skylights (2023), as well as a Freshly Painted Exterior and the addition of a Matching Fence enclosing the private courtyard with room to play. Interior Features: Replaced AC Ducts System for improved efficiency (2023) and added New Blinds and Screens. Upgraded Hardware and Designer Lighting Fixtures create an Elevated Mid-Century feel throughout. The Living Room boasts tons of natural light and Vaulted Ceilings affixed with Wood Beams. This home offers Abundant Living Space, including not only the living room but also the Oversized Family Room. The Kitchen provides Customizable Lighting with the addition of Recessed Dimmer Lights, and A New Large Stainless Steel Fridge with Ice Maker and Interior Water Dispenser complement the kitchen’s functionality and style. The Primary Bedroom includes a Spacious En-Suite Bathroom ideal for unwinding and a Spacious Closet perfect for storage. Additional Features: The community offers Tennis Courts, Pickleball Courts, a Clubhouse, and Lawn Maintenance included in the HOA. Optional membership to the Tuskawilla Country Club provides access to additional amenities. Nearby attractions include Trotwood Park, Cross Seminole Trail, and Bear Creek Nature Trail, all within 1 mile. Location cannot be beat with conveniently close proximity to 417 and A-rated Schools. Don't miss this opportunity to own a beautifully updated home in a fantastic community. Schedule your showing today!

    Zillow last checked:

    Listing updated:

    Listing Provided by:

    Julia Jordan 727-709-8819,

    KELLER WILLIAMS WINTER PARK 407-545-6430

    Bought with:

    Dawn Tinder, 3302355

    KELLER WILLIAMS WINTER PARK

    Source: Stellar MLS,MLS#: O6178775MLS LogoOriginating MLS: Orlando Regional

    Facts & features

    Interior

    Bedrooms & bathrooms
    • Bedrooms: 3
    • Bathrooms: 2
    • Full bathrooms: 2
    Primary bedroom
    • Features: Walk-In Closet(s)
    • Level: First
    • Dimensions: 15x14
    Bedroom 2
    • Features: Built-in Closet
    • Level: First
    • Dimensions: 11x10
    Bedroom 3
    • Features: Built-in Closet
    • Level: First
    • Dimensions: 11x11
    Dining room
    • Level: First
    • Dimensions: 11x10
    Family room
    • Level: First
    • Dimensions: 23x12
    Kitchen
    • Features: Pantry
    • Level: First
    • Dimensions: 18x10
    Laundry
    • Level: First
    • Dimensions: 10x10
    Living room
    • Level: First
    • Dimensions: 17x11
    Heating
    • Central, Electric, Heat Pump
    Cooling
    • Central Air
    Appliances
    • Included: Dishwasher, Disposal, Dryer, Electric Water Heater, Exhaust Fan, Microwave, Range, Refrigerator, Washer
    • Laundry: Inside, Laundry Room
    Features
    • Ceiling Fan(s), Primary Bedroom Main Floor, Thermostat, Vaulted Ceiling(s), Walk-In Closet(s)
    • Flooring: Carpet, Ceramic Tile, Linoleum
    • Doors: Sliding Doors
    • Windows: Blinds, Skylight(s), Window Treatments
    • Has fireplace: No
    Interior area
    • Total structure area: 2,066
    • Total interior livable area: 2,066 sqft

    Property

    Parking
    • Total spaces: 2
    • Parking features: Garage Door Opener
    • Attached garage spaces: 2
    Features
    • Levels: One
    • Stories: 1
    • Patio & porch: Patio
    • Exterior features: Courtyard, Irrigation System, Lighting, Private Mailbox, Rain Gutters
    • Fencing: Wood
    Lot
    • Size: 7,493 sqft
    • Features: Corner Lot
    • Residential vegetation: Trees/Landscaped
    Details
    • Parcel number: 07213150700002280
    • Zoning: PUD
    • Special conditions: None

    Construction

    Type & style
    • Home type: SingleFamily
    • Property subtype: Single Family Residence
    Materials
    • Block, Stucco
    • Foundation: Slab
    • Roof: Shingle
    Condition
    • Completed
    • New construction: No
    • Year built: 1987

    Utilities & green energy

    • Sewer: Public Sewer
    • Water: Public
    • Utilities for property: BB/HS Internet Available, Cable Available, Electricity Available, Electricity Connected, Public, Sewer Available, Sewer Connected, Water Available, Water Connected

    Community & neighborhood

    Community
    • Community features: Clubhouse
    Location
    • Region: Winter Springs
    • Subdivision: WEDGEWOOD TENNIS VILLAS

    HOA & financial

    HOA
    • Has HOA: Yes
    • HOA fee: $90 monthly
    • Amenities included: Clubhouse, Pickleball Court(s), Tennis Court(s)
    • Services included: Maintenance Grounds, Recreational Facilities
    • Association name: HMI - an Associa Company
    • Association phone: 407-628-1086
    Other fees
    • Pet fee: $0 monthly
    Other financial information
    • Total actual rent: 0

    Other

    Other facts
    • Listing terms: Cash,Conventional,FHA,VA Loan
    • Ownership: Fee Simple
    • Road surface type: Asphalt

    Price history

    DateEventPrice
    4/26/2024Sold$485,000-1.9%$235/sqft
    Source: Stellar MLS #O6178775 Report a problem
    3/31/2024Pending sale$494,500$239/sqft
    Source: Stellar MLS #O6178775 Report a problem
    2/16/2024Listed for sale$494,500+20.6%$239/sqft
    Source: Stellar MLS #O6178775 Report a problem
    2/8/2023Sold$410,000$198/sqft
    Source: Public Record Report a problem
    12/11/2022Pending sale$410,000$198/sqft
    Source: Stellar MLS #O6066599 Report a problem
    12/2/2022Listed for sale$410,000$198/sqft
    Source: Stellar MLS #O6066599 Report a problem
    11/22/2022Pending sale$410,000$198/sqft
    Source: Stellar MLS #O6066599 Report a problem
    11/15/2022Price change$410,000-2.1%$198/sqft
    Source: Stellar MLS #O6066599 Report a problem
    10/20/2022Listed for sale$418,900+252%$203/sqft
    Source: Stellar MLS #O6066599 Report a problem
    3/20/2000Sold$119,000$58/sqft
    Source: Public Record Report a problem

    Public tax history

    YearProperty taxesTax assessment
    2025$6,939 +44.3%$416,543 +19.9%
    2024$4,807 -12.5%$347,451 -1.3%
    2023$5,493 +231.1%$351,939 +138.7%
    2022$1,659 -7.4%$147,425 +3%
    2021$1,792 +1%$143,131 +1.4%
    2020$1,774 +1.5%$141,155 +2.3%
    2019$1,748 $137,981 +1.9%
    2018$1,748 +1%$135,408 +2.1%
    2017$1,731 +1%$132,623 +1.4%
    2016$1,714 -2%$130,804 +1.4%
    2015$1,749 $128,992 +0.8%
    2014$1,749 +9.2%$127,968 +1.5%
    2013$1,602 +7.1%$126,077 +1.7%
    2012$1,497 -14.5%$123,970 -9.5%
    2011$1,750 +1.1%$137,044 +1.5%
    2010$1,731 +4.4%$135,019 +2.7%
    2009$1,658 +3.3%$131,469 +0.1%
    2008$1,606 +0.4%$131,338 +3%
    2007$1,600 -8.9%$127,513 +2.5%
    2006$1,757 +0.3%$124,403 +3%
    2005$1,751 +2.1%$120,780 +3%
    2004$1,715 +1.1%$117,262 +1.9%
    2003$1,696 +3.7%$115,076 +2.4%
    2002$1,636 -9.2%$112,379 +15.1%
    2000$1,802 $97,602

    Find assessor info on the county website

    Neighborhood: 32708

    Nearby schools

    GreatSchools rating
    Schools provided by the listing agent
    • Elementary: Keeth Elementary
    • Middle: Indian Trails Middle
    • High: Winter Springs High

    Source: Stellar MLS. This data may not be complete. We recommend contacting the local school district to confirm school assignments for this home.

    Get a cash offer in 3 minutes
    Find out how much your home could sell for in as little as 3 minutes with a no-obligation cash offer.
    Estimated market value
    $504,200
    Get a cash offer in 3 minutes
    Find out how much your home could sell for in as little as 3 minutes with a no-obligation cash offer.
    Estimated market value
    $504,200