Skip main navigation
Sold for $750,000
  • $750,000

    1471 Dominion Hts, Pittsburgh, PA 15241

    4beds
    3,100sqft
    Single Family Residence
    Built in 2001
    0.32 Acres Lot
    $812,700 Zestimate®
    $242/sqft
    $3,860 Estimated rent

    Home value

    $812,700

    $772,000 - $853,000

    $3,860/mo

    Zestimate® history
    Loading
    Loading...

    Owner options

    List your home for rent

    $3,860/mo

    Rent Zestimate®

    Find your next renter with Zillow Rental Manager. Plus, with online applications, you can quickly screen prospective tenants – for free.

    Learn more

    $3,860/mo

    Rent Zestimate®

    Refinance and save

    $5,135/mo

    Est. payment

    Refinancing to a lower rate could help reduce your monthly payments and save thousands over the life of the loan.

    See today's rates

    $5,135/mo

    Est. payment

    Explore your selling options

    Work with a Zillow partner agent

    Leverage their expertise and Zillow's premium Showcase listings to get your home seen by more buyers.

    Get started

    List with your own agent

    Get your home in front of millions of buyers by listing it on Zillow.

    Learn how to do it

    Sell it yourself

    Take full control of how buyers see your home on Zillow by listing For Sale by Owner (FSBO).

    List your home

    What's special

    Large ensuiteLarge great roomPrivate studyNest thermostatStone fireplaceRich wood built-insCustom built-ins
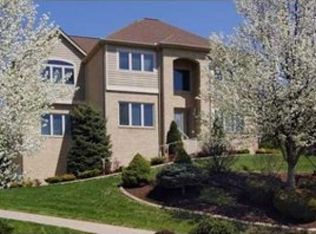
    Located in the highly sought-after Dominion neighborhood, this large all-brick colonial is the home you have been waiting for. The heart of the home is the large great room with stone fireplace and custom built-ins. The kitchen has a peninsula & center island, which makes it perfect for entertaining. Updated with granite tops, stainless appliances & custom tile backsplash. The covered back patio extends your entertaining area. The home offers a formal living and dining rm (with French doors to patio) & private study with custom, rich wood built-ins + hardwood floors. 2nd floor has a spacious primary bedroom with his/her walkin closets, & large ensuite with dual vanities. 3 spacious additional bedrooms, a hall bath & 2nd flood laundry rm complete the space. The lower level features a custom bar, with wine & beverage refrigerators & keg cooler. The home has sec system, Nest thermostat + sprinkler system. Amenities include a pool, playground, tennis/pickleball ct, sportcourt & clubhouse.

    Zillow last checked:

    Listing updated:

    Listed by:

    Roxane Agostinelli 412-831-3800,

    KELLER WILLIAMS REALTY

    Bought with:

    David Tkacik

    INSIGHT REALTY, LLC

    Source: WPMLS,MLS#: 1641247MLS LogoOriginating MLS: West Penn Multi-List

    Facts & features

    Interior

    Bedrooms & bathrooms
    • Bedrooms: 4
    • Bathrooms: 4
    • Full bathrooms: 3
    • 1/2 bathrooms: 1
    Primary bedroom
    • Level: Upper
    • Dimensions: 17x13
    Bedroom 2
    • Level: Upper
    • Dimensions: 16x12
    Bedroom 3
    • Level: Upper
    • Dimensions: 14x13
    Bedroom 4
    • Level: Upper
    • Dimensions: 12x12
    Bonus room
    • Level: Main
    • Dimensions: 09x07
    Den
    • Level: Main
    • Dimensions: 11x11
    Dining room
    • Level: Main
    • Dimensions: 16x14
    Entry foyer
    • Level: Lower
    • Dimensions: 17x10
    Family room
    • Level: Main
    • Dimensions: 24x13
    Game room
    • Level: Lower
    • Dimensions: 28x15
    Kitchen
    • Level: Main
    • Dimensions: 17x15
    Laundry
    • Level: Upper
    • Dimensions: 06x06
    Living room
    • Level: Main
    • Dimensions: 14x14
    Heating
    • Forced Air, Gas
    Cooling
    • Central Air
    Appliances
    • Included: Some Gas Appliances, Convection Oven, Dishwasher, Disposal, Microwave, Refrigerator, Stove
    Features
    • Wet Bar, Jetted Tub, Kitchen Island, Pantry, Window Treatments
    • Flooring: Ceramic Tile, Hardwood, Carpet
    • Windows: Window Treatments
    • Basement: Finished
    • Number of fireplaces: 1
    • Fireplace features: Gas, Family/Living/Great Room
    Interior area
    • Total structure area: 3,100
    • Total interior livable area: 3,100 sqft

    Property

    Parking
    • Total spaces: 3
    • Parking features: Built In, Garage Door Opener
    • Has attached garage: Yes
    Features
    • Levels: Two
    • Stories: 2
    • Pool features: Pool
    • Has spa: Yes
    Lot
    • Size: 0.32 Acres
    • Dimensions: 0.3175
    Details
    • Parcel number: 0321D00042000000

    Construction

    Type & style
    • Home type: SingleFamily
    • Architectural style: Colonial,Two Story
    • Property subtype: Single Family Residence
    Materials
    • Brick
    • Roof: Asphalt
    Condition
    • Resale
    • Year built: 2001
    Details
    • Warranty included: Yes

    Utilities & green energy

    • Sewer: Public Sewer
    • Water: Public

    Community & neighborhood

    Security
    • Security features: Security System
    Location
    • Region: Pittsburgh
    • Subdivision: The Dominion

    HOA & financial

    HOA
    • Has HOA: Yes
    • HOA fee: $140 monthly

    Price history

    DateEventPrice
    3/28/2024Sold$750,000+2.1%$242/sqft
    Source: WPMLS #1641247 Report a problem
    2/19/2024Contingent$734,900$237/sqft
    Source: WPMLS #1641247 Report a problem
    2/15/2024Listed for sale$734,900+1737.2%$237/sqft
    Source: WPMLS #1641247 Report a problem
    4/25/2001Sold$40,000$13/sqft
    Source: Public Record Report a problem

    Public tax history

    YearProperty taxesTax assessment
    2025$16,650 +2.3%$408,800 -4.1%
    2024$16,282 +707.5%$426,300
    2023$2,016 $426,300
    2022$2,016 $426,300
    2021$2,016 +2%$426,300
    2020$1,976 -2%$426,300
    2019$2,016 -44.7%$426,300
    2018$3,649 -74%$426,300
    2017$14,025 +595.6%$426,300
    2016$2,016 -84.6%$426,300
    2015$13,113 $426,300
    2014-- $426,300 -0.7%
    2013-- $429,300 +14.3%
    2012-- $375,600
    2011-- $375,600 +1.2%
    2010-- $371,200
    2009-- $371,200
    2008-- $371,200
    2007-- $371,200
    2006-- $371,200
    2005-- $371,200 -3.9%
    2004-- $386,200
    2003-- $386,200
    2002-- $386,200

    Find assessor info on the county website

    Neighborhood: 15241

    Nearby schools

    GreatSchools rating
    Schools provided by the listing agent
    • District: Upper St Clair

    Source: WPMLS. This data may not be complete. We recommend contacting the local school district to confirm school assignments for this home.

    Get pre-qualified for a loan
    At Zillow Home Loans, we can pre-qualify you in as little as 5 minutes with no impact to your credit score.

    An equal housing lender. NMLS #10287.

    Sell for more on Zillow
    Get a Zillow Showcase℠ listing at no additional cost and you could sell for .
    $812,700
    2% more
    +$16,254
    With Zillow Showcase(estimated)
    $828,954