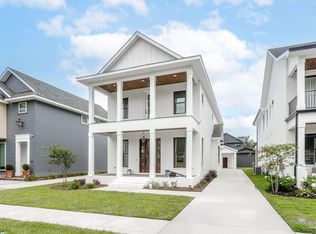
Built in 2022, this exceptional 3-bedroom, 2.5-bath home blends modern design with high-end custom craftsmanship in every detail. From the moment you arrive, the striking 9-foot mahogany front door and upgraded patio/entry pavers set the tone for what’s inside. Step into a light-filled interior featuring 10-foot ceilings on the main level, tile flooring throughout, solid interior doors, square can lighting, and an open-rail concept stairway accented by custom stair railings. The thoughtfully designed floor plan offers both functionality and style, including a flex room/office space on the second level perfect for working from home or play space. The heart of the home is the one-of-a-kind kitchen showcasing custom cabinetry built by Eastburn Cabinetry, including unique two-sided cabinetry that provides exceptional storage capacity. A Sub-Zero refrigerator, upgraded plumbing fixtures, and floor outlets in the living room add both convenience and luxury. Custom window shades throughout the home elevate the overall aesthetic. Retreat to the spacious primary suite featuring custom windows, a large walk-in closet with custom built-ins by Eastburn Cabinetry, and a beautifully appointed bathroom complete with mirrors and a makeup stool. Even the powder room has been elevated with designer wallpaper for a stylish touch. Additional highlights include: Oversized walk-in attic space, Upgraded back door, Pre-wired for generator, Outdoor speakers, Privacy fencing and Western Cedar split rail fencing, Professional landscaping above contract amount by Live Oak Landscaping. Every detail of this home has been carefully curated, offering a rare opportunity to own a truly custom property that stands apart from the rest.
Sold for $850,000
$850,000
1471 E Moreno St, Pensacola, FL 32503
4beds
2,561sqft
Single Family Residence
Built in 2022
5,227 Square Feet Lot
$850,100 Zestimate®
$332/sqft
$4,182 Estimated rent
Home value
$850,100
$808,000 - $901,000
$4,182/mo
Zestimate® history
Owner options
List your home for rent
$4,182/mo
Rent Zestimate®
Find your next renter with Zillow Rental Manager. Plus, with online applications, you can quickly screen prospective tenants – for free.
$4,182/mo
Rent Zestimate®
Refinance and save
$5,485/mo
Est. payment
Refinancing to a lower rate could help reduce your monthly payments and save thousands over the life of the loan.
$5,485/mo
Est. payment
Explore your selling options
Work with a Zillow partner agent
Leverage their expertise and Zillow's premium Showcase listings to get your home seen by more buyers.
Get startedList with your own agent
Get your home in front of millions of buyers by listing it on Zillow.
Learn how to do itSell it yourself
Take full control of how buyers see your home on Zillow by listing For Sale by Owner (FSBO).
List your homeWhat's special
Square can lightingUpgraded plumbing fixturesOutdoor speakersLight-filled interiorTile flooring throughoutOversized walk-in attic spaceSolid interior doors
Zillow last checked:
Listing updated:
Listed by:
Tone Mazzurco 352-875-4235,
Kuhn Realty
Bought with:
Katy Collins
Levin Rinke Realty
Source: PAR,MLS#: 678595
Facts & features
Interior
Bedrooms & bathrooms
- Bedrooms: 4
- Bathrooms: 3
- Full bathrooms: 2
- 1/2 bathrooms: 1
Rooms
- Room types: Office
Primary bedroom
- Level: First
- Dimensions: 13 x 15
Bedroom
- Level: Second
- Dimensions: 13 x 15
Bedroom 1
- Level: Second
- Dimensions: 13 x 13
Bathroom
- Level: First
- Dimensions: 3 x 7
Bathroom 1
- Level: Second
- Dimensions: 8 x 10
Dining room
- Level: First
- Dimensions: 4 x 14
Kitchen
- Level: First
- Dimensions: 17 x 9
Living room
- Level: First
- Dimensions: 19 x 21
Office
- Level: Second
- Dimensions: 7 x 9
Heating
- Multi Units, Central
Cooling
- Multi Units, Central Air, Ceiling Fan(s)
Appliances
- Included: Tankless Water Heater/Gas, Dishwasher, Disposal, Refrigerator, Oven
Features
- Flooring: Tile
- Windows: Double Pane Windows, Storm Window(s), Impact Resistant Windows
- Has basement: No
Interior area
- Total structure area: 2,561
- Total interior livable area: 2,561 sqft
Property
Parking
- Total spaces: 2
- Parking features: Garage
- Garage spaces: 1
Features
- Levels: Two
- Stories: 2
- Patio & porch: Covered
- Pool features: None
- Fencing: Privacy
Lot
- Size: 5,227 Square Feet
- Dimensions: 41x132
- Features: Interior Lot
Details
- Parcel number: 000s009025009194
- Zoning description: Res Single
Construction
Type & style
- Home type: SingleFamily
- Architectural style: Traditional
- Property subtype: Single Family Residence
Materials
- Frame
- Foundation: Slab
- Roof: Shingle
Condition
- Resale
- New construction: No
- Year built: 2022
Utilities & green energy
- Electric: Circuit Breakers, Copper Wiring
- Sewer: Public Sewer
- Water: Public
Green energy
- Energy efficient items: Insulation, Insulated Walls
Community & HOA
Community
- Subdivision: New City Tract
HOA
- Has HOA: No
Location
- Region: Pensacola
Financial & listing details
- Price per square foot: $332/sqft
- Tax assessed value: $549,054
- Annual tax amount: $8,495
- Price range: $850K - $850K
- Date on market: 3/3/2026
- Cumulative days on market: 84 days
Price history
| Date | Event | Price |
|---|---|---|
| 6/16/2026 | Sold | $850,000-5.5%$332/sqft |
Source:  PAR #678595 Report a problem PAR #678595 Report a problem | ||
| 6/11/2026 | Pending sale | $899,000$351/sqft |
Source: PAR #678595 Report a problem | ||
| 5/26/2026 | Contingent | $899,000$351/sqft |
Source: PAR #678595 Report a problem | ||
| 5/21/2026 | Price change | $899,000-0.7%$351/sqft |
Source: PAR #678595 Report a problem | ||
| 4/26/2026 | Price change | $905,000-2.2%$353/sqft |
Source: PAR #678595 Report a problem | ||
| 4/8/2026 | Price change | $924,900-0.4%$361/sqft |
Source: PAR #678595 Report a problem | ||
| 3/13/2026 | Price change | $929,000-2.1%$363/sqft |
Source: PAR #678595 Report a problem | ||
| 3/3/2026 | Listed for sale | $949,000+26.5%$371/sqft |
Source: PAR #678595 Report a problem | ||
| 7/27/2022 | Sold | $750,000+17.2%$293/sqft |
Source: PAR #585296 Report a problem | ||
| 2/24/2021 | Listed for sale | $639,825$250/sqft |
Source: PAR #585296 Report a problem | ||
Public tax history
| Year | Property taxes | Tax assessment |
|---|---|---|
| 2024 | $8,495 -4.9% | $549,054 +3.6% |
| 2023 | $8,937 +492% | $529,768 +491.7% |
| 2022 | $1,510 +7.6% | $89,529 +11.3% |
| 2021 | $1,403 +1.3% | $80,413 |
| 2020 | $1,385 | $80,413 |
Find assessor info on the county website
Neighborhood: Goulding
Nearby homes
- $799,0004 bd4 ba2.9k sqft1461 E Moreno St, Pensacola, FL 32503Sold
- $1,311,000-- bd13 ba2.9k sqft1481 E Moreno St, Pensacola, FL 32503Off Market
- $963,800-- bd11 ba2.6k sqft1451 E Moreno St, Pensacola, FL 32503Off Market
- $901,800-- bd13 ba2.5k sqft1441 E Moreno St, Pensacola, FL 32503Off Market
- $1,574,8004 bd4 ba2.7k sqft1408 E Blount St, Pensacola, FL 32503Off Market
- $947,0004 bd4 ba2.5k sqft1460 E Blount St, Pensacola, FL 32503Off Market
- $1,014,300-- bd13 ba2.8k sqft1450 E Blount St, Pensacola, FL 32503Off Market
- $1,069,0005 bd3 ba2.9k sqft1431 E Moreno St, Pensacola, FL 32503New Construction
Nearby schools
GreatSchools rating
- 1/10O. J. Semmes Elementary SchoolGrades: PK-5Distance: 1.3 mi
- 4/10J. H. Workman Middle SchoolGrades: 6-8Distance: 3.9 mi
- 4/10Pensacola High SchoolGrades: 9-12Distance: 1.5 mi
Schools provided by the listing agent
- Elementary: Oj Semmes
- Middle: WORKMAN
- High: Pensacola
Source: PAR. This data may not be complete. We recommend contacting the local school district to confirm school assignments for this home.


Get pre-qualified for a loan
At Zillow Home Loans, we can pre-qualify you in as little as 5 minutes with no impact to your credit score.An equal housing lender. NMLS #10287.
Sell for more on Zillow
Get a Zillow Showcase℠ listing at no additional cost and you could sell for .
$850,100
2% more
+$17,002
With Zillow Showcase(estimated)
$867,102
- Florida
- Escambia County
- Pensacola
- 32503
- Goulding
- 1471 E Moreno St
Nearby cities
Nearby neighborhoods
Nearby zip codes
Other Pensacola Topics
