Discover your dream home on a corner lot in the heart of Clovis Unified School District with this magnificent 5-bedroom, 3-bath residence. Nestled in a quiet neighborhood, this spacious home, from its original owner, offers ample room for every member of your family to thrive. From the inviting living spaces such as the large living room with access to the backyard, sitting area and dining room, this home leaves nothing out! Stained concrete flooring throughout the main living spaces downstairs as well as brand new carpet in the bedrooms and throughout the entire upstairs makes for a stunning look. The backyard has a covered patio, a good amount of space on the side of the home and a sitting area with large mature trees for privacy, not to mention a spa included! Enjoy the convenience of nearby top-rated schools and easy access to shopping, dining, and recreation. Don't miss your chance to own this perfect home in a great location. Schedule your tour private showing today!
Sold for $565,000
Tax assessed value
$565,000
1471 E Omaha Ave, Fresno, CA 93720
5beds
3baths
2,753sqft
Residential, Single Family Residence
Built in 1991
8,855 Square Feet Lot
$606,100 Zestimate®
$205/sqft
$3,140 Estimated rent
Home value
$606,100
$576,000 - $636,000
$3,140/mo
Zestimate® history
Owner options
List your home for rent
$3,140/mo
Rent Zestimate®
Find your next renter with Zillow Rental Manager. Plus, with online applications, you can quickly screen prospective tenants – for free.
$3,140/mo
Rent Zestimate®
Refinance and save
$3,661/mo
Est. payment
Refinancing to a lower rate could help reduce your monthly payments and save thousands over the life of the loan.
$3,661/mo
Est. payment
Explore your selling options
Work with a Zillow partner agent
Leverage their expertise and Zillow's premium Showcase listings to get your home seen by more buyers.
Get startedList with your own agent
Get your home in front of millions of buyers by listing it on Zillow.
Learn how to do itSell it yourself
Take full control of how buyers see your home on Zillow by listing For Sale by Owner (FSBO).
List your homeWhat's special
Zillow last checked:
Listing updated:
Listed by:
Reagan A. Rutherford DRE #01982289 559-300-0557,
Real Broker
Bought with:
Stephanie A. Madrigal, DRE #02205585
eXp Realty of California, Inc.
Gregory A. Reitz, DRE #01738943
eXp Realty of California, Inc.
Source: Fresno MLS,MLS#: 614737Originating MLS: Fresno MLS
Facts & features
Interior
Bedrooms & bathrooms
- Bedrooms: 5
- Bathrooms: 3
Primary bedroom
- Area: 0
- Dimensions: 0 x 0
Bedroom 1
- Area: 0
- Dimensions: 0 x 0
Bedroom 2
- Area: 0
- Dimensions: 0 x 0
Bedroom 3
- Area: 0
- Dimensions: 0 x 0
Bedroom 4
- Area: 0
- Dimensions: 0 x 0
Bathroom
- Features: Tub/Shower
Dining room
- Features: Formal
- Area: 0
- Dimensions: 0 x 0
Family room
- Area: 0
- Dimensions: 0 x 0
Kitchen
- Features: Breakfast Bar
- Area: 0
- Dimensions: 0 x 0
Living room
- Area: 0
- Dimensions: 0 x 0
Basement
- Area: 0
Heating
- Has Heating (Unspecified Type)
Cooling
- Central Air
Appliances
- Included: Built In Range/Oven, Electric Appliances, Disposal, Dishwasher, Microwave
- Laundry: Inside, Utility Room
Features
- Flooring: Carpet, Vinyl, Other
- Number of fireplaces: 1
- Fireplace features: Gas
Interior area
- Total structure area: 2,753
- Total interior livable area: 2,753 sqft
Property
Parking
- Parking features: Garage - Attached
- Has attached garage: Yes
Features
- Levels: Two
- Stories: 2
- Entry location: Second Floor
- Patio & porch: Covered
- Has spa: Yes
- Spa features: Above Ground
Lot
- Size: 8,855 Square Feet
- Dimensions: 77 x 115
- Features: Urban, Corner Lot, Sprinklers In Front, Sprinklers Auto
Details
- Additional structures: Shed(s), Other
- Parcel number: 40340327
- Zoning: RS4
Construction
Type & style
- Home type: SingleFamily
- Property subtype: Residential, Single Family Residence
Materials
- Stucco
- Foundation: Concrete
- Roof: Tile
Condition
- Year built: 1991
Utilities & green energy
- Sewer: Public Sewer
- Water: Public
- Utilities for property: Public Utilities
Community & HOA
Location
- Region: Fresno
Financial & listing details
- Price per square foot: $205/sqft
- Tax assessed value: $565,000
- Annual tax amount: $6,894
- Date on market: 6/30/2024
- Cumulative days on market: 12 days
- Listing agreement: Exclusive Right To Sell
- Listing terms: Government,Conventional,Cash
Price history
| Date | Event | Price |
|---|---|---|
| 8/12/2024 | Sold | $565,000-1.7%$205/sqft |
Source: Fresno MLS #614737 Report a problem | ||
| 7/13/2024 | Pending sale | $575,000$209/sqft |
Source: Fresno MLS #614737 Report a problem | ||
| 6/30/2024 | Listed for sale | $575,000$209/sqft |
Source: Fresno MLS #614737 Report a problem | ||
Public tax history
| Year | Property taxes | Tax assessment |
|---|---|---|
| 2025 | $6,894 +76% | $565,000 +73.6% |
| 2024 | $3,918 +2% | $325,469 +2% |
| 2023 | $3,842 +1.4% | $319,088 +2% |
| 2022 | $3,790 +2.9% | $312,832 +2% |
| 2021 | $3,684 +0.4% | $306,699 +1% |
| 2020 | $3,669 +2% | $303,555 +2% |
| 2019 | $3,597 +2.2% | $297,604 +2% |
| 2018 | $3,518 +1.8% | $291,769 +2% |
| 2017 | $3,457 +3.5% | $286,049 +2% |
| 2016 | $3,341 +1.6% | $280,441 +1.5% |
| 2015 | $3,290 +1.9% | $276,230 +2% |
| 2014 | $3,228 | $270,820 +0.5% |
| 2013 | -- | $269,597 +2% |
| 2012 | -- | $264,312 +2% |
| 2011 | -- | $259,130 +0.8% |
| 2010 | -- | $257,194 -0.2% |
| 2009 | -- | $257,806 +2% |
| 2008 | -- | $252,752 +2% |
| 2007 | -- | $247,797 +2% |
| 2006 | -- | $242,939 +2% |
| 2005 | -- | $238,177 +2% |
| 2004 | -- | $233,508 +1.9% |
| 2003 | -- | $229,229 +4.2% |
| 2002 | -- | $220,000 +12.8% |
| 2001 | $2,398 | $195,000 |
Find assessor info on the county website
Neighborhood: Woodward Park
Nearby homes
- $514,1003 bd3 ba1.8k sqft1459 E Omaha Ave, Fresno, CA 93720Off Market
- $346,0003 bd2 ba1.3k sqft8153 N. Cedar Ave. ##115, Fresno, CA 93720Off Market
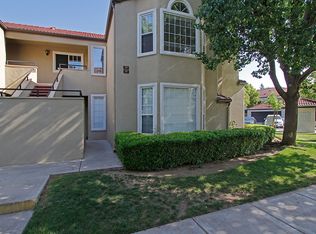
- $449,1003 bd1 ba1.5k sqft1447 E Omaha Ave, Fresno, CA 93720Off Market
- $480,0003 bd3 ba1.8k sqft8278 N Sharon Ave, Fresno, CA 93720Sold
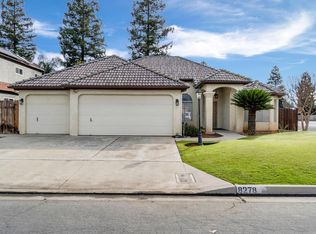
- $497,9004 bd2 ba1.8k sqft1435 E Omaha Ave, Fresno, CA 93720Off Market
- $506,4003 bd3 ba2.2k sqft8288 N Sharon Ave, Fresno, CA 93720Off Market
- $2,0502 bd2 ba1.1k sqft8153 N Cedar Ave APT 126, Fresno, CA 93720For Rent
- $339,1003 bd2 ba1.3k sqft8153 N Cedar Ave APT 125, Fresno, CA 93720Off Market
Nearby schools
GreatSchools rating
- 7/10Fort Washington Elementary SchoolGrades: K-6Distance: 0.7 mi
- 8/10Kastner Intermediate SchoolGrades: 7-8Distance: 1.1 mi
- 9/10Clovis West High SchoolGrades: 9-12Distance: 0.4 mi
Schools provided by the listing agent
- Elementary: Fort Washington
- Middle: Kastner
- High: Clovis West
Source: Fresno MLS. This data may not be complete. We recommend contacting the local school district to confirm school assignments for this home.
Get a cash offer in 3 minutes
Find out how much your home could sell for in as little as 3 minutes with a no-obligation cash offer.
Estimated market value
$606,100
Get a cash offer in 3 minutes
Find out how much your home could sell for in as little as 3 minutes with a no-obligation cash offer.
Estimated market value
$606,100
- California
- Fresno County
- Fresno
- 93720
- Woodward Park
- 1471 E Omaha Ave
Nearby cities
Nearby neighborhoods
Nearby zip codes
Other Fresno Topics
