Welcome Home! Come see this fully REMODELED 4 bedrooms 2 bathrooms home situated in the heart of Casselberry with tons of upgrades, fully REMODELED Kitchen with NEW QUARTZ counter top and NEW Appliances, NEW Roof, NEW light Fixtures, NEW vinyl floor plank, NEW Baseboards, NEWER windows, NEW doors, NEW Ceiling fans with remote control, Fully REMODELED master bathroom and guest bathroom, NEW interior / exterior paint, this beautiful House sits on a Cul-de-sac with no rear Neighbors to provide all the privacy you need, located in the heart of Casselberry. Conveniently located to various amenities such as shopping, restaurants, parks and recreation!
Sold for $295,000
$295,000
1471 EASTON WAY, CASSELBERRY, FL 32707
4beds
1,519sqft
Mobile Home
Built in 1985
7,200 Square Feet Lot
$288,600 Zestimate®
$194/sqft
$2,243 Estimated rent
Home value
$288,600
$274,000 - $303,000
$2,243/mo
Zestimate® history
Owner options
List your home for rent
$2,243/mo
Rent Zestimate®
Find your next renter with Zillow Rental Manager. Plus, with online applications, you can quickly screen prospective tenants – for free.
$2,243/mo
Rent Zestimate®
Refinance and save
$1,967/mo
Est. payment
Refinancing to a lower rate could help reduce your monthly payments and save thousands over the life of the loan.
$1,967/mo
Est. payment
Explore your selling options
Work with a Zillow partner agent
Leverage their expertise and Zillow's premium Showcase listings to get your home seen by more buyers.
Get startedList with your own agent
Get your home in front of millions of buyers by listing it on Zillow.
Learn how to do itSell it yourself
Take full control of how buyers see your home on Zillow by listing For Sale by Owner (FSBO).
List your homeWhat's special
Zillow last checked:
Listing updated:
Listed by:
Venersy Tejeda 321-217-9321,
NONA LEGACY POWERED BY LA ROSA 407-270-6841
Bought with:
Eric Campbell, 3543867
LPT REALTY, LLC
Source: Stellar MLS,MLS#: O6239670 Originating MLS: Orlando Regional
Originating MLS: Orlando Regional
Facts & features
Interior
Bedrooms & bathrooms
- Bedrooms: 4
- Bathrooms: 2
- Full bathrooms: 2
Rooms
- Room types: Family Room, Great Room, Utility Room
Primary bedroom
- Features: Ceiling Fan(s), Dual Sinks, Shower No Tub, Walk-In Closet(s)
- Level: First
- Dimensions: 13x13
Bedroom 2
- Features: Ceiling Fan(s), Built-in Closet
- Level: First
- Dimensions: 10x11
Bedroom 3
- Features: Ceiling Fan(s), Built-in Closet
- Level: First
- Dimensions: 10x10
Bedroom 4
- Features: Ceiling Fan(s), Built-in Closet
- Level: First
- Dimensions: 10x11
Dining room
- Level: First
- Width: 16
Kitchen
- Features: Pantry, Kitchen Island, Built-in Closet
- Level: First
- Dimensions: 10x17
Laundry
- Features: Built-in Closet
- Level: First
- Dimensions: 6x5
Living room
- Features: Ceiling Fan(s), Walk-In Closet(s)
- Level: First
- Dimensions: 17x17
Heating
- Central, Electric
Cooling
- Central Air
Appliances
- Included: Electric Water Heater
- Laundry: Inside
Features
- Ceiling Fan(s), Kitchen/Family Room Combo, Living Room/Dining Room Combo, Primary Bedroom Main Floor, Split Bedroom, Thermostat, Walk-In Closet(s)
- Flooring: Laminate
- Has fireplace: Yes
- Fireplace features: Family Room
Interior area
- Total structure area: 1,519
- Total interior livable area: 1,519 sqft
Property
Parking
- Parking features: None, Open
- Has uncovered spaces: Yes
Features
- Levels: One
- Stories: 1
- Exterior features: Other
- Has view: Yes
- View description: Trees/Woods, Water, Lake
- Has water view: Yes
- Water view: Water,Lake
- Waterfront features: Lake Privileges
Lot
- Size: 7,200 Square Feet
- Dimensions: 66 x 102 x 68 x 102
- Features: Cul-De-Sac, In County, Street Dead-End
- Residential vegetation: Oak Trees
Details
- Additional structures: Workshop
- Parcel number: 10213050600000500
- Zoning: RMH-8
- Special conditions: None
Construction
Type & style
- Home type: MobileManufactured
- Property subtype: Mobile Home
Materials
- Other
- Foundation: Crawlspace
- Roof: Shingle
Condition
- New construction: No
- Year built: 1985
Utilities & green energy
- Sewer: Septic Tank
- Water: Public
- Utilities for property: Cable Available, Electricity Connected, Public, Water Connected
Community & HOA
Community
- Pet fee: $0 monthly
- Subdivision: WATTS FARMS REP OF A PT OF LTS 1 & 2
HOA
- Has HOA: No
Location
- Region: Casselberry
Financial & listing details
- Price per square foot: $194/sqft
- Tax assessed value: $250,919
- Annual tax amount: $611
- Date on market: 9/15/2024
- Cumulative days on market: 3 days
- Listing terms: Cash,Conventional,FHA,VA Loan
- Ownership: Fee Simple
- Total actual rent: 0
- Electric utility on property: Yes
- Road surface type: Paved, Asphalt
- Body type: Double Wide
Price history
| Date | Event | Price |
|---|---|---|
| 9/21/2025 | Listing removed | $319,000$210/sqft |
Source:  Stellar MLS #O6317052 Report a problem Stellar MLS #O6317052 Report a problem | ||
| 7/21/2025 | Price change | $319,000-1.8%$210/sqft |
Source: Stellar MLS #O6317052 Report a problem | ||
| 6/10/2025 | Listed for sale | $325,000+10.2%$214/sqft |
Source: Stellar MLS #O6317052 Report a problem | ||
| 10/25/2024 | Sold | $295,000+2.1%$194/sqft |
Source: Stellar MLS #O6239670 Report a problem | ||
| 9/24/2024 | Pending sale | $289,000$190/sqft |
Source: Stellar MLS #O6239670 Report a problem | ||
| 9/15/2024 | Listed for sale | $289,000+542.2%$190/sqft |
Source: Stellar MLS #O6239670 Report a problem | ||
| 8/6/2015 | Sold | $45,000+12.6%$30/sqft |
Source: Public Record Report a problem | ||
| 10/9/2014 | Listing removed | $39,975$26/sqft |
Source: Realty Group Specialists, LLC (Tina Pratt Beshara - Broker) #O5320777 Report a problem | ||
| 9/25/2014 | Listed for sale | $39,975$26/sqft |
Source: Realty Group Specialists, LLC (Tina Pratt Beshara - Broker) #O5320777 Report a problem | ||
Public tax history
| Year | Property taxes | Tax assessment |
|---|---|---|
| 2025 | $3,820 +493.8% | $250,919 +211% |
| 2024 | $643 +5.3% | $80,689 +3% |
| 2023 | $611 -33.6% | $78,339 +57.9% |
| 2022 | $920 +6.2% | $49,607 +10% |
| 2021 | $866 +17.1% | $45,097 +10% |
| 2020 | $739 +4% | $40,997 +10% |
| 2019 | $711 | $37,270 +10% |
| 2018 | $711 +15.2% | $33,882 +5.2% |
| 2017 | $617 +8.8% | $32,215 +15.4% |
| 2016 | $567 +8% | $27,927 -6.5% |
| 2015 | $525 | $29,858 +159.3% |
| 2014 | $525 +139.8% | $11,513 |
| 2013 | $219 +6% | $11,513 |
| 2012 | $207 +10.9% | $11,513 +14.7% |
| 2011 | $186 -48.1% | $10,037 -47.7% |
| 2010 | $359 -18.4% | $19,188 -18.8% |
| 2009 | $440 -5.4% | $23,616 -11.1% |
| 2008 | $465 +3.8% | $26,568 |
| 2007 | $448 -8.1% | $26,568 |
| 2006 | $488 +47.8% | $26,568 +50% |
| 2005 | $330 -2.7% | $17,712 |
| 2004 | $339 -1.2% | $17,712 |
| 2003 | $343 -1.4% | $17,712 |
| 2002 | $348 -46.6% | $17,712 -46.5% |
| 2000 | $653 | $33,098 |
Find assessor info on the county website
Neighborhood: 32707
Nearby homes
- $203,3003 bd2 ba960 sqft1461 Easton Way, Casselberry, FL 32707Off Market
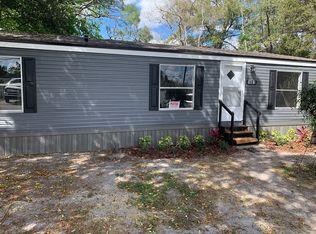
- $3,5814,007 Square Feet1470 Easton Way, Casselberry, FL 32707Off Market
- $356,9003 bd1 ba1.3k sqft1451 Easton Way, Casselberry, FL 32707Off Market
- $120,4003 bd2 ba1.1k sqft1460 Easton Way, Casselberry, FL 32707Off Market
- $169,9002 bd2 ba1.5k sqft1450 Easton Way, Casselberry, FL 32707Off Market
- $212,6003 bd2 ba1.4k sqft1754 Holliday Dr, Casselberry, FL 32707Off Market
- $173,4002 bd2 ba1.2k sqft1441 Easton Way, Casselberry, FL 32707Off Market
- $113,6002 bd1 ba840 sqft1760 Holliday Dr, Casselberry, FL 32707Off Market
Nearby schools
GreatSchools rating
- 6/10Sterling Park Elementary SchoolGrades: PK-5Distance: 1.4 mi
- NAA Seminole County Virtual SchoolGrades: K-12Distance: 5.8 mi
- 6/10Winter Springs High SchoolGrades: 9-12Distance: 3 mi
Schools provided by the listing agent
- Elementary: Sterling Park Elementary
- Middle: South Seminole Middle
- High: Winter Springs High
Source: Stellar MLS. This data may not be complete. We recommend contacting the local school district to confirm school assignments for this home.
Get a cash offer in 3 minutes
Find out how much your home could sell for in as little as 3 minutes with a no-obligation cash offer.
Estimated market value
$288,600
Get a cash offer in 3 minutes
Find out how much your home could sell for in as little as 3 minutes with a no-obligation cash offer.
Estimated market value
$288,600
- Florida
- Seminole County
- Casselberry
- 32707
- 1471 EASTON WAY
Nearby cities
Nearby zip codes
Other Casselberry Topics
