Well loved and maintained home on just under an acre. Close to shopping and expressways for convenience all while offering a large newer deck overlooking the quiet secluded backyard to escape too. This home has charm galore from the quaint front sitting room full of sunlight, original oak hardwood floors, solid doors and moldings, vintage wallpaper, window seating in the dining room, 1930's Merit O'Keefe gas stove and all the nooks and cranny's throughout the home. Second floor offers a huge bedroom with a large walk in closet and bonus room with closet. Living room has rustic wood walls and an electric fireplace with blower to warm the cool fall nights. Last but certainly not least is the attached 4 car garage that offers you endless opportunities. This one is priced to sell fast so schedule your showing today before its SOLD.
Sold for $160,000
$160,000
1471 Eggleston Ave, Flint, MI 48532
3beds
1,729sqft
Single Family Residence
Built in 1930
0.79 Acres Lot
$188,500 Zestimate®
$93/sqft
$1,481 Estimated rent
Home value
$188,500
$158,000 - $219,000
$1,481/mo
Zestimate® history
Owner options
List your home for rent
$1,481/mo
Rent Zestimate®
Find your next renter with Zillow Rental Manager. Plus, with online applications, you can quickly screen prospective tenants – for free.
$1,481/mo
Rent Zestimate®
Refinance and save
$1,127/mo
Est. payment
Refinancing to a lower rate could help reduce your monthly payments and save thousands over the life of the loan.
$1,127/mo
Est. payment
Explore your selling options
Work with a Zillow partner agent
Leverage their expertise and Zillow's premium Showcase listings to get your home seen by more buyers.
Get startedList with your own agent
Get your home in front of millions of buyers by listing it on Zillow.
Learn how to do itSell it yourself
Take full control of how buyers see your home on Zillow by listing For Sale by Owner (FSBO).
List your homeWhat's special
Zillow last checked:
Listing updated:
Listed by:
Jennifer Parker 810-653-5020,
RE/MAX Platinum-Fenton
Bought with:
Jocelyn Tucker, 6501437013
The Brand Real Estate
Source: Realcomp II,MLS#: 20230084447
Facts & features
Interior
Bedrooms & bathrooms
- Bedrooms: 3
- Bathrooms: 2
- Full bathrooms: 1
- 1/2 bathrooms: 1
Primary bedroom
- Level: Entry
- Dimensions: 12 x 10
Bedroom
- Level: Second
- Dimensions: 14 x 14
Bedroom
- Level: Entry
- Dimensions: 11 x 8
Other
- Level: Entry
- Dimensions: 8 x 7
Other
- Level: Entry
- Dimensions: 4 x 4
Bonus room
- Level: Second
- Dimensions: 8 x 13
Dining room
- Level: Entry
- Dimensions: 11 x 10
Family room
- Level: Entry
- Dimensions: 16 x 11
Kitchen
- Level: Entry
- Dimensions: 17 x 8
Laundry
- Level: Basement
- Dimensions: 8 x 8
Living room
- Level: Entry
- Dimensions: 16 x 17
Sitting room
- Level: Entry
- Dimensions: 7 x 11
Heating
- Forced Air, Natural Gas
Cooling
- Ceiling Fans, Central Air
Appliances
- Included: Dishwasher, Dryer, Free Standing Gas Range, Free Standing Refrigerator, Washer
- Laundry: Laundry Room
Features
- Basement: Unfinished
- Has fireplace: No
- Fireplace features: Electric
Interior area
- Total interior livable area: 1,729 sqft
- Finished area above ground: 1,729
Property
Parking
- Total spaces: 4
- Parking features: Assigned 2 Spaces, Four Car Garage, Attached, Direct Access, Garage Door Opener
- Garage spaces: 4
Features
- Levels: One and One Half
- Stories: 1.5
- Entry location: GroundLevelwSteps
- Exterior features: Lighting
- Pool features: None
- Fencing: Back Yard,Fenced
Lot
- Size: 0.79 Acres
- Dimensions: 150.00 x 230.00
Details
- Additional structures: Sheds
- Parcel number: 0717576072
- Special conditions: Short Sale No,Standard
Construction
Type & style
- Home type: SingleFamily
- Architectural style: Bungalow
- Property subtype: Single Family Residence
Materials
- Vinyl Siding
- Foundation: Basement, Block
- Roof: Asphalt
Condition
- New construction: No
- Year built: 1930
Utilities & green energy
- Sewer: Public Sewer
- Water: Public
Community & HOA
Community
- Subdivision: WEST ACRES
HOA
- Has HOA: No
Location
- Region: Flint
Financial & listing details
- Price per square foot: $93/sqft
- Tax assessed value: $43,993
- Annual tax amount: $1,938
- Date on market: 10/5/2023
- Cumulative days on market: 2 days
- Listing agreement: Exclusive Agency
- Listing terms: Cash,Conventional
Price history
| Date | Event | Price |
|---|---|---|
| 10/17/2023 | Sold | $160,000-3%$93/sqft |
Source:  Realcomp II #20230084447 Report a problem Realcomp II #20230084447 Report a problem | ||
| 10/7/2023 | Pending sale | $164,900$95/sqft |
Source: Realcomp II #20230084447 Report a problem | ||
| 10/5/2023 | Listed for sale | $164,900+229.8%$95/sqft |
Source: Realcomp II #20230084447 Report a problem | ||
| 9/27/2013 | Sold | $50,000$29/sqft |
Source:  MiRealSource #20361039 Report a problem MiRealSource #20361039 Report a problem | ||
Public tax history
Tax history is unavailable.
Neighborhood: 48532
Nearby homes
- $127,7003 bd1 ba1.1k sqft1457 Eggleston St, Flint, MI 48532Off Market
- $183,5003 bd3 ba1.7k sqft1460 Eggleston St, Flint, MI 48532Off Market
- $--3 bd1 ba1k sqft1457 Eggleston Ave, Flint, MI 48532Off Market
- $118,1003 bd2 ba1.5k sqft1452 Eggleston St, Flint, MI 48532Off Market
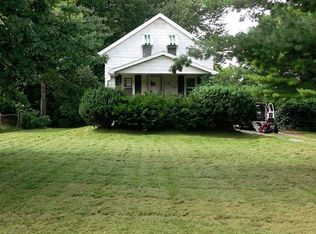
- $196,9003 bd2 ba1.7k sqft1471 Eggleston St, Flint, MI 48532Off Market
- $90,6004 bd1 ba1.1k sqft1444 Eggleston St, Flint, MI 48532Off Market
- $109,3002 bd1 ba1.1k sqft1443 Eggleston St, Flint, MI 48532Off Market
- $61,6003 bd1 ba1.4k sqft1476 Eggleston St, Flint, MI 48532Off Market
Nearby schools
GreatSchools rating
- 4/10Randels Elementary SchoolGrades: PK-5Distance: 0.9 mi
- 5/10Carman-Ainsworth High SchoolGrades: 8-12Distance: 1.5 mi
- 4/10Dye Elementary SchoolGrades: K-5Distance: 1.2 mi
Get a cash offer in 3 minutes
Find out how much your home could sell for in as little as 3 minutes with a no-obligation cash offer.
Estimated market value
$188,500
Get a cash offer in 3 minutes
Find out how much your home could sell for in as little as 3 minutes with a no-obligation cash offer.
Estimated market value
$188,500
- Michigan
- Genesee County
- Flint
- 48532
- 1471 Eggleston Ave
Nearby cities
Nearby neighborhoods
Nearby zip codes
Other Flint Topics
