Skip main navigation
Off market
  • $723,900

    1471 Eudora St, Denver, CO 80220

    4beds
    1,958sqft
    Detached Single Family
    Built in 1931
    4,691 Square Feet Lot
    $723,900 Zestimate®
    $370/sqft
    $3,623 Estimated rent

    Home value

    $723,900

    $680,000 - $767,000

    $3,623/mo

    Zestimate® history
    Loading
    Loading...

    Owner options

    List your home for rent

    $3,623/mo

    Rent Zestimate®

    Find your next renter with Zillow Rental Manager. Plus, with online applications, you can quickly screen prospective tenants – for free.

    Learn more

    $3,623/mo

    Rent Zestimate®

    Refinance and save

    $4,132/mo

    Est. payment

    Refinancing to a lower rate could help reduce your monthly payments and save thousands over the life of the loan.

    See today's rates

    $4,132/mo

    Est. payment

    Explore your selling options

    Work with a Zillow partner agent

    Leverage their expertise and Zillow's premium Showcase listings to get your home seen by more buyers.

    Get started

    List with your own agent

    Get your home in front of millions of buyers by listing it on Zillow.

    Learn how to do it

    Sell it yourself

    Take full control of how buyers see your home on Zillow by listing For Sale by Owner (FSBO).

    List your home

    What's special

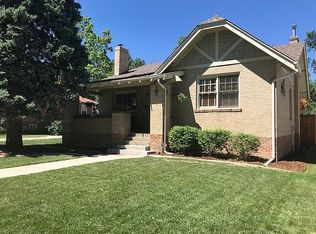
    It's marvelous in the Mayfair neighborhood! This 1930's Tudor provides oodles of charm and a central location within the East High School boundary. The past and present live together with grace. Curved entries, classic hardwoods, original built-ins and cute phone nooks are balanced by an updated kitchen and bathrooms. The living room with the original fireplace offers an enticing setting. A tranquil sun room beckons for some quiet time with a great book and a cup of tea. Find a fully refreshed kitchen with new granite countertops and cabinetry that's gleams in white with transitional hardware. The finished basement with brand new carpet delivers more space with a family room, two bedrooms and bath. A fenced backyard adds nature for outdoor get-togethers and bonus, City Floral is nearby. The oversized one-car garage can easily hold a vehicle and all the Colorado outdoor toys. Oh, so easy, to stroll to Marzyks, Chop Shop, and The Elm for dinner and Nuggs for ice cream cravings.

    This property is off market, which means it's not currently listed for sale or rent on Zillow. This may be different from what's available on other websites or public sources.

    Facts & features

    Interior

    Bedrooms & bathrooms
    • Bedrooms: 4
    • Bathrooms: 2
    • Full bathrooms: 2
    Heating
    • Forced air, Gas
    Cooling
    • Central
    Appliances
    • Included: Dishwasher, Garbage disposal, Range / Oven, Refrigerator
    • Laundry: Washer/Dryer Included
    Features
    • Open Floorplan, Updated, Heated Basement, Foyer/Entry, Interior Basement Entrance
    • Flooring: Tile, Carpet, Hardwood
    • Basement: Finished
    • Has fireplace: Yes
    • Fireplace features: Wood
    Interior area
    • Total interior livable area: 1,958 sqft

    Property

    Parking
    • Total spaces: 1
    • Parking features: Garage - Detached
    Features
    • Exterior features: Brick
    • Fencing: Fence
    Lot
    • Size: 4,691 sqft
    Details
    • Parcel number: 0606108021000
    • Zoning: U-TU-C

    Construction

    Type & style
    • Home type: SingleFamily
    • Architectural style: Traditional
    • Property subtype: Detached Single Family
    Materials
    • Roof: Composition
    Condition
    • Year built: 1931

    Utilities & green energy

    • Sewer: Public Sewer
    • Water: Public

    Community & neighborhood

    Location
    • Region: Denver

    Other

    Other facts
    • Flooring: Wood, Carpet, Tile, Plank Vinyl
    • Sewer: Public Sewer
    • WaterSource: Public
    • Heating: Forced Air, Gas
    • Appliances: Dishwasher, Dryer, Washer, Refrigerator (Kitchen), Stove/Range/Oven, Microwave Oven
    • FireplacesTotal: 1
    • ConstructionMaterials: Brick
    • PropertySubType: Detached Single Family
    • ArchitecturalStyle: Traditional
    • ExteriorFeatures: Sprinkler System, Yard, Lighting, Gutters, Fence
    • OpenParkingSpaces: 0
    • FireplaceFeatures: Wood
    • Cooling: Ceiling Fan(s), Air Conditioning-Central
    • InteriorFeatures: Open Floorplan, Updated, Heated Basement, Foyer/Entry, Interior Basement Entrance
    • Roof: Composition Shingles
    • LaundryFeatures: Washer/Dryer Included
    • Fencing: Fence
    • StructureType: Ranch/1 Story
    • Zoning: U-TU-C
    • AboveGradeFinishedAreaSource: 979
    • Basement: Heated Basement, Interior Basement Entrance
    • MlsStatus: Under Contract

    Price history

    DateEventPrice
    11/20/2019Sold$572,000-1.2%$292/sqft
    Source: Agent Provided Report a problem
    10/23/2019Pending sale$579,000$296/sqft
    Source: Compass - Denver #9425863 Report a problem
    10/10/2019Price change$579,000-1.9%$296/sqft
    Source: Compass - Denver #9425863 Report a problem
    9/6/2019Listed for sale$590,000+76.1%$301/sqft
    Source: Compass - Denver #9425863 Report a problem
    5/15/2007Sold$335,000+42.6%$171/sqft
    Source: Public Record Report a problem
    11/28/2006Sold$235,000$120/sqft
    Source: Public Record Report a problem

    Public tax history

    YearProperty taxesTax assessment
    2024$3,657 +18.4%$47,200 -6.3%
    2023$3,088 +3.6%$50,370 +29.7%
    2022$2,981 +11.9%$38,830 -2.8%
    2021$2,664 +2.9%$39,950 +11.2%
    2020$2,590 -2.4%$35,915 -0.7%
    2019$2,654 $36,165 +5.4%
    2018$2,654 +0.3%$34,300
    2017$2,646 +5.8%$34,300 +7.1%
    2016$2,502 +11.7%$32,020
    2015$2,240 0%$32,020 +18.7%
    2014$2,241 -4.5%$26,970
    2013$2,346 +17.9%$26,970 -3.3%
    2012$1,989 +10%$27,900 +0.7%
    2011$1,808 +2.2%$27,700 +2%
    2010$1,769 +0.5%$27,150
    2009$1,760 +30.3%$27,150 +3%
    2008$1,351 +104.9%$26,360 +30.5%
    2007$659 -44.1%$20,200 +13.4%
    2006$1,179 +10.1%$17,810
    2005$1,071 +112.3%$17,810 +4.2%
    2003$505 -49.1%$17,090 +1.4%
    2002$990 $16,860 +15.2%
    2001-- $14,630

    Find assessor info on the county website

    Neighborhood: Hale

    Nearby schools

    GreatSchools rating
    Schools provided by the listing agent
    • Elementary: Palmer
    • Middle: Hill
    • High: East
    • District: Denver

    Source: The MLS. This data may not be complete. We recommend contacting the local school district to confirm school assignments for this home.

    Get a cash offer in 3 minutes
    Find out how much your home could sell for in as little as 3 minutes with a no-obligation cash offer.
    Estimated market value
    $723,900
    Get a cash offer in 3 minutes
    Find out how much your home could sell for in as little as 3 minutes with a no-obligation cash offer.
    Estimated market value
    $723,900