Skip main navigation
Accepting backups
  • $550,000

    1471 Front Nine Dr, Fort Collins, CO 80525

    3beds
    1,495sqft
    : 
    Loading
    Get pre-qualified
    Condominium
    Built in 1986
    -- sqft lot
    $-- Zestimate®
    $368/sqft
    $340/mo HOA

    What's special

    Updated primary bathNew refrigeratorFloor-to-ceiling windowsNewly tiled fireplaceExposed wood beams
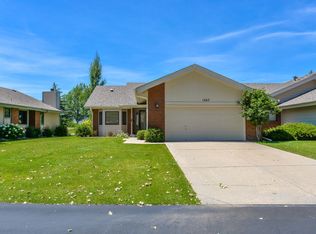
    Experience effortless golf course living in this beautifully updated 3-bedroom, 2-bath duplex perfectly positioned along the fairway. Nestled in one of Fort Collins' most desirable locations, this home boasts panoramic views of the Front Range and backs directly to the 2nd hole of Southridge Golf Course-an absolute dream for any golfer. Enjoy wide-open vistas and a seamless connection to nature, all without the worry of yard maintenance, thanks to one of the lowest HOA dues in the area.Step inside to discover a bright, airy interior featuring floor-to-ceiling windows, exposed wood beams, and a gourmet kitchen equipped with granite counters and stainless appliances. Recent renovations include a fully remodeled guest bathroom with modern tile work, an updated primary bath, and luxurious high-end blinds that showcase the home's stunning natural light.Entertain or relax in style by the newly tiled fireplace or on the freshly upgraded patio, perfect for taking in those Colorado sunsets and sunrise tee times. Additional upgrades like a new refrigerator, new paint inside and out, and a high-tech radon system ensure peace of mind and lasting value.A spacious, epoxied 2-car garage keeps your clubs and carts secure, while rewired ceiling fans provide year-round comfort. Whether you're perfecting your game or simply savoring tranquil golf course living, this turn-key home offers the ideal blend of luxury, convenience, and Colorado beauty. Don't miss your opportunity-schedule your tour today!
    24 days
    |
    950
    |
    20
    |

    Likely to sell faster than

    Zillow last checked:

    Listing updated:

    Listed by:

    Nathan Washam 970-988-8295,

    Restate Real Estate

    Source: IRES as distributed by MLS GRID,MLS#: 1062053MLS Logo

      Facts & features

      Interior

      Bedrooms & bathrooms
      • Bedrooms: 3
      • Bathrooms: 2
      • Full bathrooms: 1
      • 3/4 bathrooms: 1
      • Main level bathrooms: 2
      Primary bedroom
      • Description: Carpet
      • Features: 3/4 Primary Bath
      • Level: Main
      • Area: 252 Square Feet
      • Dimensions: 14 x 18
      Bedroom 2
      • Description: Carpet
      • Level: Main
      • Area: 132 Square Feet
      • Dimensions: 11 x 12
      Bedroom 3
      • Description: Carpet
      • Level: Main
      • Area: 120 Square Feet
      • Dimensions: 10 x 12
      Dining room
      • Description: Carpet
      • Level: Main
      • Area: 121 Square Feet
      • Dimensions: 11 x 11
      Kitchen
      • Description: Laminate
      • Level: Main
      • Area: 99 Square Feet
      • Dimensions: 9 x 11
      Laundry
      • Description: Vinyl
      • Level: Main
      • Area: 42 Square Feet
      • Dimensions: 6 x 7
      Living room
      • Description: Carpet
      • Level: Main
      • Area: 360 Square Feet
      • Dimensions: 18 x 20
      Heating
      • Forced Air
      Cooling
      • Central Air, Ceiling Fan(s)
      Appliances
      • Included: Electric Range, Dishwasher, Refrigerator, Washer, Dryer, Microwave, Gas Bar-B-Q, Disposal
      • Laundry: Washer/Dryer Hookup
      Features
      • Pantry, Natural Woodwork, Walk-In Closet(s), Beamed Ceilings
      • Doors: French Doors
      • Windows: Skylight(s), Window Coverings, Wood Frames, Bay or Bow Window
      • Basement: None,Crawl Space
      • Has fireplace: Yes
      • Fireplace features: Gas, Living Room
      Interior area
      • Total structure area: 1,495
      • Total interior livable area: 1,495 sqft
      • Finished area above ground: 1,495

      Property

      Parking
      • Total spaces: 2
      • Parking features: Garage Door Opener, Attached
      • Attached garage spaces: 2
      • Details: Attached
      Accessibility
      • Accessibility features: Main Floor Bath, Accessible Bedroom
      Features
      • Levels: One
      • Stories: 1
      • Patio & porch: Deck
      • Has view: Yes
      • View description: Mountain(s), Hills
      Lot
      • Size: 10,019 Square Feet
      • Features: Level, On Golf Course, City Limits, Zero Lot Line
      Details
      • Parcel number: R1274929
      • Zoning: RL
      • Special conditions: Private Owner

      Construction

      Type & style
      • Home type: Condo
      • Architectural style: Patio Home,Contemporary
      • Property subtype: Condominium
      • Attached to another structure: Yes
      Materials
      • Frame, Brick, Composition, Concrete
      • Roof: Composition
      Condition
      • New construction: No
      • Year built: 1986

      Utilities & green energy

      • Electric: City of Fort Collins
      • Gas: Xcel Energy
      • Sewer: Public Sewer
      • Water: District
      • Utilities for property: Natural Gas Available, Electricity Available, Cable Available, High Speed Avail
      Green energy
      • Energy efficient items: Sun Space, Windows, High Efficiency Furnace, Energy Rated

      Community & HOA

      Community
      • Features: Park
      • Security: Fire Alarm
      • Subdivision: Southridge Greens Condo
      HOA
      • Has HOA: Yes
      • Services included: Trash, Snow Removal, Maintenance Grounds, Management, Water, Sewer
      • HOA fee: $340 monthly
      • HOA name: Southridge Greens Condominiums
      • HOA phone: 970-367-4200
      Location
      • Region: Fort Collins

      Financial & listing details

      • Price per square foot: $368/sqft
      • Tax assessed value: $483,000
      • Annual tax amount: $2,401
      • Date on market: 6/17/2026
      • Listing terms: Cash,Conventional,FHA,VA Loan
      • Exclusions: Seller's personal property
      • Electric utility on property: Yes
      • Road surface type: Asphalt

        Estimated market value

        Not available

        Estimated sales range

        Not available

        Not available

        Price history

        DateEventPrice
        7/3/2026Pending sale$550,000$368/sqft
        Source: REcolorado as distributed by MLS GRID #IR1062053 Report a problem
        6/17/2026Listed for sale$550,000+8.9%$368/sqft
        Source: IRES as distributed by MLS GRID #1062053 Report a problem
        5/2/2025Sold$505,000+1.4%$338/sqft
        Source: REcolorado as distributed by MLS GRID #IR1031629 Report a problem
        4/21/2025Pending sale$498,000$333/sqft
        Source: REcolorado as distributed by MLS GRID #IR1031629 Report a problem
        4/18/2025Listed for sale$498,000$333/sqft
        Source: IRES as distributed by MLS GRID #1031629 Report a problem

        Public tax history

        YearProperty taxesTax assessment
        2024$2,147 +9.6%$32,361 -1%
        2023$1,959 -1.1%$32,675 +19.8%
        2022$1,981 -11.9%$27,272 +30.4%
        2021$2,249 -0.4%$20,907 -11.2%
        2020$2,258 +18.7%$23,531 -0.7%
        2019$1,902 $23,695 -14.2%
        2018$1,902 $27,619
        2017$1,902 +0.3%$27,619 +17.8%
        2016$1,896 +32.1%$23,450
        2015$1,435 +37.9%$23,450 +22.6%
        2014$1,040 $19,120
        2013-- $19,120 +9.2%
        2012-- $17,510 -16%
        2011-- $20,850 +1.7%
        2010-- $20,500
        2009-- $20,500 +144%
        2008-- $8,400
        2007-- $8,400 +9.2%
        2006-- $7,690 -50%
        2005-- $15,370 -3%
        2004-- $15,840 -1.4%
        2002-- $16,070
        2001-- $16,070
        Find assessor info on the county website

        Monthly payment

        Est. payment

        Payment breakdown

        Explore the cost of this home by adjusting the details. Changes won't be saved.
        All calculations are estimates and provided by Zillow, Inc. for informational purposes only. Actual amounts may vary.
        HOA fees may include property taxes on listings classified as Co-Ops. Contact the listing agent and/or owner for fee details.
        Mortgage interest rates are dependent on a number of factors, including credit score, down payment, and repayment length. Interest rate data provided by Zillow Group Marketplace, Inc. as of 1/1/1970 from various mortgage lenders with which we have lead or other similar arrangements; the Estimated Payment is an average of those rates.
        See how much you could borrow to make a competitive offer.

        Climate risks

        Neighborhood: Southridge Greens

        Getting around

        18 / 100
        Car-Dependent
        0 / 100
        No Nearby Transit
        64 / 100
        Bikeable

        Nearby schools

        GreatSchools rating
        Schools provided by the listing agent
        • Elementary: Werner
        • Middle: Preston
        • High: Fossil Ridge

        Source: IRES as distributed by MLS GRID. This data may not be complete. We recommend contacting the local school district to confirm school assignments for this home.

        A local agent can set up tours, give advice and negotiate with sellers.

        A local lender can help you make sure your offer is ready when you are.

        Browse local experts

        Similar homes