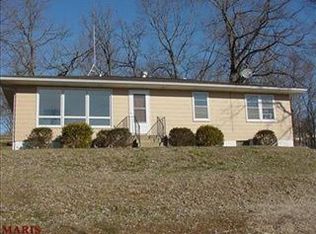
Welcome to 1471 Hillside Drive—an inviting retreat nestled in a quiet neighborhood in Pevely, MO. This charming home offers peace, privacy, and convenience in one thoughtfully updated package.
Enjoy the following features:
3 spacious bedrooms with gleaming wood floors
Massive family room just inside a no-step entry!
Updated kitchen with granite countertops and vintage charm
Full walkout basement perfect for future living space or storage
Side patio ideal for outdoor dining or morning coffee
Fully fenced yard—great for pets or kids to play safely
Circle drive for easy parking and added curb appeal
Low utility costs and low taxes for budget-conscious living
Quiet dead-end street with minimal traffic and NO HOA!
Whether you're a first-time buyer or seeking a peaceful place to settle, this property stands out for its timeless appeal and functional updates. The kitchen balances modern features with original character, creating a warm, welcoming heart of the home.
First time on the market since 1995, this home offers a rare chance to own a lovingly maintained, move-in-ready property with a layout suited to daily comfort and entertaining alike. Step outside and enjoy your fenced yard—perfect for weekend barbecues, pets, or simply soaking up the quiet ambiance.
Don’t wait—discover the tranquility and value of 1471 Hillside Drive today!
Closed
Listed by: RE/MAX Best Choice • Traci N Palmero • Contact: 314-803-6245
Bought with: RE/MAX Best Choice
Price Unknown
1471 Hillside Dr, Pevely, MO 63070
3beds
1,508sqft
Single Family Residence
Built in 1962
0.63 Acres Lot
$244,100 Zestimate®
$--/sqft
$1,623 Estimated rent
Home value
$244,100
$217,000 - $276,000
$1,623/mo
Zestimate® history
Owner options
List your home for rent
$1,623/mo
Rent Zestimate®
Find your next renter with Zillow Rental Manager. Plus, with online applications, you can quickly screen prospective tenants – for free.
$1,623/mo
Rent Zestimate®
Refinance and save
Refinancing to a lower rate could help reduce your monthly payments and save thousands over the life of the loan.
Explore your selling options
Work with a Zillow partner agent
Leverage their expertise and Zillow's premium Showcase listings to get your home seen by more buyers.
Get startedList with your own agent
Get your home in front of millions of buyers by listing it on Zillow.
Learn how to do itSell it yourself
Take full control of how buyers see your home on Zillow by listing For Sale by Owner (FSBO).
List your homeWhat's special
Fenced yardFully fenced yardSide patioGranite countertopsFull walkout basementUpdated kitchenVintage charm
Zillow last checked:
Listing updated:
Listed by:
Traci N Palmero 314-803-6245,
RE/MAX Best Choice
Bought with:
Traci N Palmero, 2015008251
RE/MAX Best Choice
Source: MARIS,MLS#: 25048166 Originating MLS: Southern Gateway Association of REALTORS
Originating MLS: Southern Gateway Association of REALTORSFacts & features
Interior
Bedrooms & bathrooms
- Bedrooms: 3
- Bathrooms: 1
- Full bathrooms: 1
- Main level bathrooms: 1
- Main level bedrooms: 3
Primary bedroom
- Features: Floor Covering: Wood
- Level: Main
- Area: 156
- Dimensions: 13x12
Bedroom 2
- Features: Floor Covering: Wood
- Level: Main
- Area: 132
- Dimensions: 12x11
Bedroom 3
- Features: Floor Covering: Wood
- Level: Main
- Area: 121
- Dimensions: 11x11
Dining room
- Features: Floor Covering: Wood
- Level: Main
- Area: 99
- Dimensions: 11x9
Family room
- Features: Floor Covering: Carpeting
- Level: Main
- Area: 350
- Dimensions: 25x14
Kitchen
- Features: Floor Covering: Ceramic Tile
- Level: Main
- Area: 78
- Dimensions: 13x6
Living room
- Features: Floor Covering: Wood
- Level: Main
- Area: 216
- Dimensions: 18x12
Heating
- Forced Air, Propane
Cooling
- Ceiling Fan(s), Central Air
Appliances
- Included: Dishwasher, Microwave, Electric Range, Refrigerator, Electric Water Heater
- Laundry: Main Level, Multiple Locations
Features
- Ceiling Fan(s), Crown Molding, Granite Counters, Separate Dining, Solid Surface Countertop(s)
- Flooring: Carpet, Tile, Wood
- Doors: French Doors
- Basement: Full,Unfinished,Walk-Out Access
- Has fireplace: No
Interior area
- Total structure area: 1,508
- Total interior livable area: 1,508 sqft
- Finished area above ground: 1,508
Property
Parking
- Parking features: Circular Driveway, Driveway, No Garage, Off Street
- Has uncovered spaces: Yes
Accessibility
- Accessibility features: Accessible Entrance, Accessible Washer/Dryer
Features
- Levels: One
- Patio & porch: Patio
- Exterior features: No Step Entry
- Fencing: Back Yard,Chain Link,Fenced,Full,Privacy,Wood
- Frontage length: 145
Lot
- Size: 0.63 Acres
- Dimensions: 145 x 186
- Features: Adjoins Wooded Area, Back Yard, Cul-De-Sac, Few Trees, Front Yard, Gentle Sloping, Landscaped, Private, Secluded, Some Trees
Details
- Parcel number: 103.006.03001010
- Special conditions: Standard
Construction
Type & style
- Home type: SingleFamily
- Architectural style: Traditional
- Property subtype: Single Family Residence
Materials
- Vinyl Siding
- Roof: Architectural Shingle
Condition
- Updated/Remodeled
- New construction: No
- Year built: 1962
Details
- Warranty included: Yes
Utilities & green energy
- Electric: 220 Volts
- Sewer: Lagoon, Shared Septic
- Water: Well
- Utilities for property: Electricity Connected, Propane, Propane Owned
Community & HOA
Community
- Subdivision: None
HOA
- Has HOA: No
Location
- Region: Pevely
Financial & listing details
- Tax assessed value: $98,600
- Annual tax amount: $1,163
- Date on market: 7/17/2025
- Listing terms: Cash,Conventional,FHA,VA Loan
- Inclusions: Building
- Ownership: Private
- Electric utility on property: Yes
- Road surface type: Asphalt
Price history
| Date | Event | Price |
|---|---|---|
| 8/19/2025 | Sold | -- |
Source:  MARIS #25048166 Report a problem MARIS #25048166 Report a problem | ||
| 7/18/2025 | Pending sale | $224,900$149/sqft |
Source: MARIS #25048166 Report a problem | ||
| 7/17/2025 | Listed for sale | $224,900$149/sqft |
Source: MARIS #25048166 Report a problem | ||
Public tax history
| Year | Property taxes | Tax assessment |
|---|---|---|
| 2025 | $1,201 +3.3% | $18,700 +9.4% |
| 2024 | $1,163 +13.4% | $17,100 +13.2% |
| 2023 | $1,026 +0% | $15,100 |
| 2022 | $1,026 -0.1% | $15,100 |
| 2021 | $1,027 +6.5% | $15,100 +10.2% |
| 2020 | $965 +0% | $13,700 |
| 2019 | $964 | $13,700 |
| 2018 | $964 +8.9% | $13,700 |
| 2017 | $886 | $13,700 +8.7% |
| 2016 | $886 +8% | $12,600 |
| 2015 | $820 | $12,600 +5% |
| 2013 | $820 | $12,000 +14.3% |
| 2005 | -- | $10,500 +10.5% |
| 2004 | -- | $9,500 |
| 2003 | -- | $9,500 |
| 2002 | -- | $9,500 |
| 2001 | -- | $9,500 |
Find assessor info on the county website
Neighborhood: 63070
Nearby homes
- $273,400-- bd2 ba1.5k sqft1465 Hillside Dr, Pevely, MO 63070Off Market
- $290,400-- bd1 ba2k sqft1477 Hillside Dr, Pevely, MO 63070Off Market
- $233,9003 bd2 ba1.1k sqft1483 Hillside Dr, Pevely, MO 63070Off Market
- $240,800-- bd-- ba1.2k sqft8160 Commercial Blvd, Pevely, MO 63070Off Market
- $174,600-- bd2 ba1.2k sqft8160 Commercial Blvd, Pevely, MO 63070Off Market
- $304,900-- bd-- ba1.8k sqft8212 Commercial Blvd, Pevely, MO 63070Off Market
- $253,500-- bd1 ba1.7k sqft1489 Hillside Dr, Pevely, MO 63070Off Market
- $354,400-- bd2 ba1.5k sqft1317 Hillside Estates Dr, Pevely, MO 63070Off Market
Nearby schools
GreatSchools rating
- 4/10Pevely Elementary SchoolGrades: K-5Distance: 1.7 mi
- 8/10Senn-Thomas Middle SchoolGrades: 6-8Distance: 2.6 mi
- 7/10Herculaneum High SchoolGrades: 9-12Distance: 3.2 mi
Schools provided by the listing agent
- Elementary: Pevely Elem.
- Middle: Senn-Thomas Middle
- High: Herculaneum High
Source: MARIS. This data may not be complete. We recommend contacting the local school district to confirm school assignments for this home.
- Missouri
- Jefferson County
- Pevely
- 63070
- 1471 Hillside Dr
Nearby cities
Nearby neighborhoods
Nearby zip codes
Other Pevely Topics
