Skip main navigation
Closed
  • $414,000

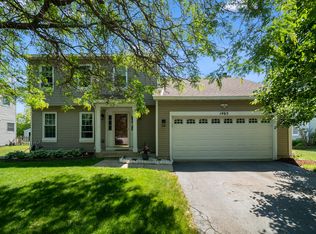
    1471 Knotty Pine Dr, Elgin, IL 60123

    3beds
    1,747sqft
    Single Family Residence
    Built in 1994
    9,100 Square Feet Lot
    $414,600 Zestimate®
    $237/sqft
    $2,840 Estimated rent

    Home value

    $414,600

    $377,000 - $456,000

    $2,840/mo

    Zestimate® history
    Loading
    Loading...

    Owner options

    List your home for rent

    $2,840/mo

    Rent Zestimate®

    Find your next renter with Zillow Rental Manager. Plus, with online applications, you can quickly screen prospective tenants – for free.

    Learn more

    $2,840/mo

    Rent Zestimate®

    Refinance and save

    $3,075/mo

    Est. payment

    Refinancing to a lower rate could help reduce your monthly payments and save thousands over the life of the loan.

    See today's rates

    $3,075/mo

    Est. payment

    Explore your selling options

    Work with a Zillow partner agent

    Leverage their expertise and Zillow's premium Showcase listings to get your home seen by more buyers.

    Get started

    List with your own agent

    Get your home in front of millions of buyers by listing it on Zillow.

    Learn how to do it

    Sell it yourself

    Take full control of how buyers see your home on Zillow by listing For Sale by Owner (FSBO).

    List your home

    What's special

    Luxurious primary suiteSpacious custom eat-in kitchenWhite kitchen cabinetsCathedral ceilingsLarge walk-in closet
    MOVE-IN READY GEM WITH SPACE, STYLE & ENTERTAINMENT APPEAL! Welcome to this immaculately maintained 3-bedroom, 2.5-bath home that truly has it all! From the moment you step inside, you'll notice the pride of ownership and thoughtful upgrades throughout. Interior Highlights: Stunning family room with vaulted ceilings and newer carpet-bright, open, and inviting. Commercial type Vinyl Laminate Oak Like Flooring. Elegant oak railings add warmth and character Spacious custom eat-in kitchen featuring: White kitchen cabinets, pantry, newer flooring. Formal living & dining rooms-perfect for hosting and entertaining, both also with Commercial Type Oak Like Vinyl Laminate Flooring. Luxurious primary suite with: Cathedral ceilings Large walk-in closet Half-round window for natural light Private bath with double vanity Additional Living Space: Finished basement with a versatile rec room + dedicated office area-ideal for work or play Convenient 1st floor laundry. New water heater as of 12/28/2025. All appliances stay, including the basement refrigerator. Outdoor Living at Its Best: Super deep backyard-plenty of room to relax or play Oversized custom deck-perfect for entertaining guests Fully fenced yard with storage shed Sliding doors provide seamless indoor-outdoor flow Location, Location, Location! Situated in a highly desirable area, close to everything you need-shopping, dining, schools, and more! SUPER CLEAN * MOVE-IN READY * MUST SEE!

    Zillow last checked:

    Listing updated:

    Listed by:

    Dr. J. A. Resto 847-857-8915,

    AXEN Realty,

    Billy Malone 630-870-8705,

    AXEN Realty

    Bought with:

    Jennifer Ambrose

    Keller Williams Success Realty

    Source: MRED as distributed by MLS GRID,MLS#: 12633656MLS Logo

    Facts & features

    Interior

    Bedrooms & bathrooms
    • Bedrooms: 3
    • Bathrooms: 3
    • Full bathrooms: 2
    • 1/2 bathrooms: 1
    Rooms
    • Room types: Recreation Room
    Primary bedroom
    • Features: Bathroom (Full)
    • Level: Second
    • Area: 195 Square Feet
    • Dimensions: 15X13
    Bedroom 2
    • Level: Second
    • Area: 100 Square Feet
    • Dimensions: 10X10
    Bedroom 3
    • Level: Second
    • Area: 100 Square Feet
    • Dimensions: 10X10
    Dining room
    • Level: Main
    • Area: 132 Square Feet
    • Dimensions: 12X11
    Family room
    • Level: Main
    • Area: 204 Square Feet
    • Dimensions: 17X12
    Kitchen
    • Level: Main
    • Area: 187 Square Feet
    • Dimensions: 17X11
    Living room
    • Level: Main
    • Area: 180 Square Feet
    • Dimensions: 15X12
    Recreation room
    • Level: Main
    • Area: 280 Square Feet
    • Dimensions: 20X14
    Heating
    • Natural Gas, Forced Air
    Cooling
    • Central Air
    Features
    • Basement: Unfinished,Full
    Interior area
    • Total structure area: 0
    • Total interior livable area: 1,747 sqft

    Property

    Parking
    • Total spaces: 2
    • Parking features: Yes, Attached, Garage
    • Attached garage spaces: 2
    Accessibility
    • Accessibility features: No Disability Access
    Features
    • Stories: 2
    Lot
    • Size: 9,100 Square Feet
    • Dimensions: 65x140
    Details
    • Parcel number: 0633152002
    • Special conditions: None

    Construction

    Type & style
    • Home type: SingleFamily
    • Architectural style: Traditional
    • Property subtype: Single Family Residence
    Materials
    • Aluminum Siding, Vinyl Siding, Steel Siding
    Condition
    • New construction: No
    • Year built: 1994

    Utilities & green energy

    • Sewer: Public Sewer
    • Water: Public

    Community & HOA

    HOA
    • Has HOA: Yes
    • Services included: Other
    • HOA fee: $100 annually
    Location
    • Region: Elgin

    Financial & listing details

    • Price per square foot: $237/sqft
    • Tax assessed value: $335,853
    • Annual tax amount: $7,679
    • Date on market: 4/29/2026
    • Listing terms: Conventional
    • Ownership: Fee Simple

    Price history

    DateEventPrice
    6/26/2026Sold$414,000-1.4%$237/sqft
    Source: MRED as distributed by MLS GRID #12633656 Report a problem
    5/20/2026Listing removed$419,900$240/sqft
    Source: MRED as distributed by MLS GRID #12633656 Report a problem
    5/5/2026Contingent$419,900$240/sqft
    Source: MRED as distributed by MLS GRID #12633656 Report a problem
    4/29/2026Listed for sale$419,900+64.7%$240/sqft
    Source: MRED as distributed by MLS GRID #12633656 Report a problem
    5/18/2005Sold$255,000$146/sqft
    Source: Public Record Report a problem

    Public tax history

    YearProperty taxesTax assessment
    2024$7,679 +5.8%$111,951 +10.7%
    2023$7,258 +3.1%$101,139 +9.7%
    2022$7,043 -1.6%$92,221 +7%
    2021$7,157 +2.8%$86,220 +4.8%
    2020$6,960 +2.9%$82,310 +5%
    2019$6,762 +0.8%$78,405 +6.2%
    2018$6,709 +2.2%$73,862 +5.8%
    2017$6,565 -5%$69,826 +7.8%
    2016$6,909 $64,780 +9.1%
    2015-- $59,376 +10.6%
    2014-- $53,702 -2.6%
    2013-- $55,118 -7.4%
    2012-- $59,535 -15.4%
    2011-- $70,376 -9.7%
    2010-- $77,893 -6.7%
    2009-- $83,505 -3.6%
    2008-- $86,603 +3.3%
    2007-- $83,820 +1.8%
    2006-- $82,308 +6.5%
    2005-- $77,291 +6.8%
    2004-- $72,397 +7.8%
    2003-- $67,165 +8%
    2002-- $62,190 +7.5%
    2001-- $57,878 +5.1%
    2000-- $55,080
    Find assessor info on the county website

    Neighborhood: 60123

    Nearby schools

    GreatSchools rating
    Schools provided by the listing agent
    • District: 46

    Source: MRED as distributed by MLS GRID. This data may not be complete. We recommend contacting the local school district to confirm school assignments for this home.

    Get a cash offer in 3 minutes
    Find out how much your home could sell for in as little as 3 minutes with a no-obligation cash offer.
    Estimated market value
    $414,600
    Get a cash offer in 3 minutes
    Find out how much your home could sell for in as little as 3 minutes with a no-obligation cash offer.
    Estimated market value
    $414,600