Meticulously maintained turnkey home ready for occupancy! Move right into this raised ranch sitting on over 1/3 of an acre in quiet sub with beach access. Updates include remodeled baths, large lower-level media room with ceramic tile and remodeled brick fireplace with large hearth. Gorgeous new 3 level deck overlooks large back yard with firepit. Spacious kitchen with newer stainless-steel appliances included. Additional updates include newer furnace/AC/Water softener/H2O heater, Wallside windows, door wells, and electric panel (generator ready) all in (2019). Newer roof approximately 2016. Licensed Agent to be present at all times during showings. All information deemed accurate, but not guaranteed. BTVAI
Sold for $349,900
$349,900
1471 Lynwood Ln, White Lake, MI 48383
4beds
2,103sqft
Single Family Residence
Built in 1975
0.37 Acres Lot
$359,700 Zestimate®
$166/sqft
$2,670 Estimated rent
Home value
$359,700
$324,000 - $396,000
$2,670/mo
Zestimate® history
Owner options
List your home for rent
$2,670/mo
Rent Zestimate®
Find your next renter with Zillow Rental Manager. Plus, with online applications, you can quickly screen prospective tenants – for free.
$2,670/mo
Rent Zestimate®
Refinance and save
$2,611/mo
Est. payment
Refinancing to a lower rate could help reduce your monthly payments and save thousands over the life of the loan.
$2,611/mo
Est. payment
Explore your selling options
Work with a Zillow partner agent
Leverage their expertise and Zillow's premium Showcase listings to get your home seen by more buyers.
Get startedList with your own agent
Get your home in front of millions of buyers by listing it on Zillow.
Learn how to do itSell it yourself
Take full control of how buyers see your home on Zillow by listing For Sale by Owner (FSBO).
List your homeWhat's special
Zillow last checked:
Listing updated:
Listed by:
Andrew Sussex 248-225-2608,
Castle Real Estate
Bought with:
Julie A Moraitis, 6501395773
EXP Realty
Source: Realcomp II,MLS#: 20240025435
Facts & features
Interior
Bedrooms & bathrooms
- Bedrooms: 4
- Bathrooms: 2
- Full bathrooms: 2
Heating
- Forced Air, Natural Gas
Cooling
- Ceiling Fans, Central Air
Appliances
- Included: Dishwasher, Disposal, Dryer, Free Standing Gas Range, Free Standing Refrigerator, Microwave, Washer
- Laundry: Electric Dryer Hookup, Laundry Room, Washer Hookup
Features
- Entrance Foyer, High Speed Internet, Programmable Thermostat
- Has basement: No
- Has fireplace: Yes
- Fireplace features: Gas, Great Room
Interior area
- Total interior livable area: 2,103 sqft
- Finished area above ground: 2,103
Property
Parking
- Total spaces: 2
- Parking features: Two Car Garage, Attached, Circular Driveway, Electricityin Garage, Side Entrance
- Attached garage spaces: 2
Features
- Levels: Bi Level
- Entry location: MidLevelwSteps
- Patio & porch: Deck, Patio, Porch
- Pool features: None
- Waterfront features: Beach Access
- Body of water: Lake Neva
Lot
- Size: 0.37 Acres
- Dimensions: 100 x 159
Details
- Parcel number: 1228352004
- Special conditions: Short Sale No,Standard
Construction
Type & style
- Home type: SingleFamily
- Architectural style: Raised Ranch,Split Level
- Property subtype: Single Family Residence
Materials
- Brick, Wood Siding
- Foundation: Crawl Space, Slab
- Roof: Asphalt
Condition
- Platted Sub
- New construction: No
- Year built: 1975
- Major remodel year: 2016
Utilities & green energy
- Sewer: Septic Tank
- Water: Well
- Utilities for property: Underground Utilities
Community & HOA
Community
- Security: Security System Owned
- Subdivision: LAKEWOOD VILLAGE NO 9
HOA
- Has HOA: Yes
- Services included: Other
- HOA fee: $335 annually
Location
- Region: White Lake
Financial & listing details
- Price per square foot: $166/sqft
- Tax assessed value: $114,630
- Annual tax amount: $4,165
- Date on market: 4/19/2024
- Cumulative days on market: 4 days
- Listing agreement: Exclusive Agency
- Listing terms: Cash,Conventional,FHA,Va Loan
Price history
| Date | Event | Price |
|---|---|---|
| 5/28/2024 | Pending sale | $349,900$166/sqft |
Source:  Realcomp II #20240025435 Report a problem Realcomp II #20240025435 Report a problem | ||
| 5/24/2024 | Sold | $349,900$166/sqft |
Source: Realcomp II #20240025435 Report a problem | ||
| 4/19/2024 | Listed for sale | $349,900$166/sqft |
Source: Realcomp II #20240025435 Report a problem | ||
Public tax history
Tax history is unavailable.
Neighborhood: 48383
Nearby homes
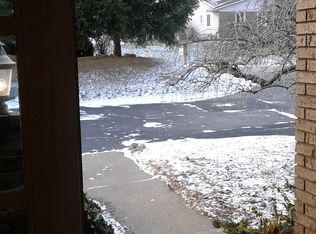
- $379,2004 bd2 ba2.1k sqft1471 Lynnwood Ln, White Lake, MI 48383Off Market
- $397,9004 bd3 ba1.6k sqft1487 Lynnwood Ln, White Lake, MI 48383Off Market
- $319,3003 bd2 ba1.7k sqft1455 Lynnwood Ln, White Lake, MI 48383Off Market
- $465,5006 bd4 ba2.5k sqft1438 Russ Roy Ct, White Lake, MI 48383Off Market
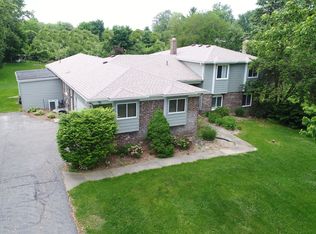
- $361,4003 bd2 ba1.6k sqft1470 Lynwood Ln, White Lake, MI 48383Off Market
- $320,6003 bd2 ba1.8k sqft1439 Lynnwood Ln, White Lake, MI 48383Off Market
- $435,9003 bd3 ba2k sqft1503 Lynnwood Ln, White Lake, MI 48383Off Market
- $355,6003 bd2 ba1.6k sqft1470 Lynnwood Ln, White Lake, MI 48383Off Market
Nearby schools
GreatSchools rating
- 7/10White Lake Middle SchoolGrades: 5-8Distance: 0.2 mi
- 7/10Lakeland High SchoolGrades: 6-12Distance: 0.4 mi
- 8/10Lakewood Elementary SchoolGrades: K-5Distance: 0.5 mi
Get a cash offer in 3 minutes
Find out how much your home could sell for in as little as 3 minutes with a no-obligation cash offer.
Estimated market value
$359,700
Get a cash offer in 3 minutes
Find out how much your home could sell for in as little as 3 minutes with a no-obligation cash offer.
Estimated market value
$359,700
- Michigan
- Oakland County
- White Lake
- 48383
- 1471 Lynwood Ln
Nearby cities
Nearby zip codes
Other White Lake Topics
