Solar-Powered Bliss! 29-panel, 11.4 KW OWNED OUTRIGHT This stunning 5BR/3BA home boasts 2,860 SF of living space on a prime lot, just minutes from shopping, schools, parks, and freeway access. Enjoy low-maintenance front and back yards, complete with a covered patio, gazebo, and newer top of the line spa. The open-concept kitchen, featuring granite countertops, a large center island, stainless steel appliances, and a spacious pantry, flows seamlessly into the expansive family room with a cozy gas fireplace and access to the fully fenced backyard. The main floor offers 2 generous bedrooms, while upstairs houses 3 more, including the luxurious primary suite with a large walk-in closet, soaking tub, dual sinks, and tile floors. The second level also includes a convenient laundry room and a versatile family room perfect for a game or TV room. Additional highlights include a , Hunter Douglas blinds, porcelain tile with two stunning medallions downstairs, and laminate wood floors upstairs. This home is an entertainer's dream!
Closed
$685,000
1471 N Highland Dr, West Sacramento, CA 95691
5beds
2,860sqft
Single Family Residence
Built in 2013
5,662 Square Feet Lot
$716,000 Zestimate®
$240/sqft
$3,666 Estimated rent
Home value
$716,000
$680,000 - $752,000
$3,666/mo
Zestimate® history
Owner options
List your home for rent
$3,666/mo
Rent Zestimate®
Find your next renter with Zillow Rental Manager. Plus, with online applications, you can quickly screen prospective tenants – for free.
$3,666/mo
Rent Zestimate®
Refinance and save
$4,407/mo
Est. payment
Refinancing to a lower rate could help reduce your monthly payments and save thousands over the life of the loan.
$4,407/mo
Est. payment
Explore your selling options
Work with a Zillow partner agent
Leverage their expertise and Zillow's premium Showcase listings to get your home seen by more buyers.
Get startedList with your own agent
Get your home in front of millions of buyers by listing it on Zillow.
Learn how to do itSell it yourself
Take full control of how buyers see your home on Zillow by listing For Sale by Owner (FSBO).
List your homeWhat's special
Zillow last checked:
Listing updated:
Listed by:
Dimaggio Carrion DRE #01410144 916-834-9812,
Carrion Realty
Bought with:
Tasha Stallcop, DRE #02034480
Real Broker
Source: MetroList Services of CA,MLS#: 224085935Originating MLS: MetroList Services, Inc.
Facts & features
Interior
Bedrooms & bathrooms
- Bedrooms: 5
- Bathrooms: 3
- Full bathrooms: 3
Primary bedroom
- Features: Walk-In Closet
Primary bathroom
- Features: Shower Stall(s), Double Vanity, Tub, Walk-In Closet(s), Window
Dining room
- Features: Dining/Living Combo
Kitchen
- Features: Breakfast Area, Pantry Closet, Kitchen/Family Combo
Heating
- Central, Fireplace(s)
Cooling
- Ceiling Fan(s), Central Air
Appliances
- Included: Free-Standing Gas Oven, Free-Standing Gas Range, Range Hood, Dishwasher, Disposal, Microwave
- Laundry: Cabinets, Upper Level
Features
- Flooring: Tile
- Number of fireplaces: 1
- Fireplace features: Family Room
Interior area
- Total interior livable area: 2,860 sqft
Property
Parking
- Total spaces: 2
- Parking features: Attached, Garage Door Opener
- Attached garage spaces: 2
Features
- Stories: 2
- Fencing: Back Yard,Wood
Lot
- Size: 5,662 Square Feet
- Features: Shape Regular
Details
- Additional structures: Gazebo
- Zoning description: Res
- Special conditions: Standard
Construction
Type & style
- Home type: SingleFamily
- Property subtype: Single Family Residence
Materials
- Stucco, Frame, Wood
- Foundation: Slab
- Roof: Composition
Condition
- Year built: 2013
Utilities & green energy
- Sewer: Sewer in Street, In & Connected
- Water: Public
- Utilities for property: Cable Available, Public, Solar, Internet Available, Natural Gas Connected
Green energy
- Energy generation: Solar
Community & HOA
Location
- Region: West Sacramento
Financial & listing details
- Price per square foot: $240/sqft
- Price range: $685K - $685K
- Date on market: 7/3/2025
- Road surface type: Paved
Price history
| Date | Event | Price |
|---|---|---|
| 9/16/2024 | Sold | $685,000$240/sqft |
Source: MetroList Services of CA #224085935 Report a problem | ||
| 8/27/2024 | Pending sale | $685,000$240/sqft |
Source: MetroList Services of CA #224085935 Report a problem | ||
| 8/14/2024 | Listed for sale | $685,000$240/sqft |
Source: MetroList Services of CA #224085935 Report a problem | ||
Public tax history
Tax history is unavailable.
Neighborhood: Northeast Village
Nearby homes
- $723,2005 bd3 ba2.8k sqft1471 Highland Dr, West Sacramento, CA 95691Off Market
- $747,0005 bd4 ba3.3k sqft1487 Highland Dr, West Sacramento, CA 95691Off Market
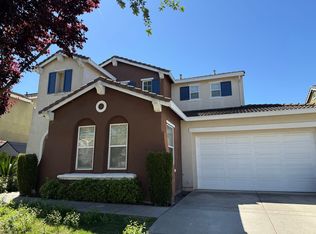
- $626,0003 bd2 ba1.8k sqft1463 Highland Dr, West Sacramento, CA 95691Off Market
- $711,4004 bd3 ba2.6k sqft1418 Highland Dr, West Sacramento, CA 95691Off Market
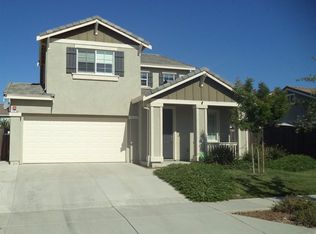
- $679,4004 bd3 ba2.8k sqft1495 Highland Dr, West Sacramento, CA 95691Off Market
- $651,5004 bd3 ba2.8k sqft2605 Bayberry St, West Sacramento, CA 95691Off Market
- $635,9003 bd2 ba1.8k sqft1410 Highland Dr, West Sacramento, CA 95691Off Market
- $664,2005 bd2 ba2.6k sqft2613 Bayberry St, West Sacramento, CA 95691Off Market
- $685,0004 bd2 ba2.4k sqft1474 Highland Dr, West Sacramento, CA 95691Off Market
Nearby schools
GreatSchools rating
- 6/10Stonegate Elementary SchoolGrades: K-8Distance: 0.2 mi
- 7/10River City High SchoolGrades: 9-12Distance: 1.1 mi
Get a cash offer in 3 minutes
Find out how much your home could sell for in as little as 3 minutes with a no-obligation cash offer.
Estimated market value
$716,000
Get a cash offer in 3 minutes
Find out how much your home could sell for in as little as 3 minutes with a no-obligation cash offer.
Estimated market value
$716,000
- California
- Yolo County
- West Sacramento
- 95691
- Northeast Village
- 1471 N Highland Dr
