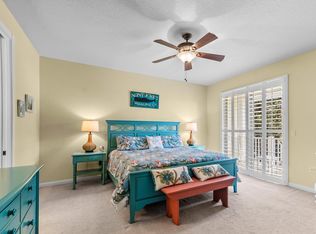
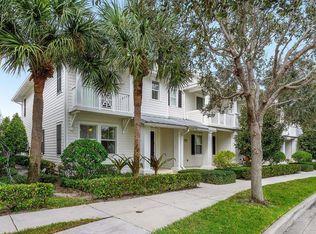
This beautifully upgraded DiVosta CBS-constructed townhome offers a rare blend of quality craftsmanship and turnkey comfort. Thoughtfully maintained by the same owner for 15 years and carefully reimagined in recent years, every detail has been considered. The kitchen was updated in 2023 and features a stunning quartz waterfall countertop with complementary tile backsplash. The primary bath renovation 2022 showcases floor-to-ceiling white subway tile, glass mosaic shower tile, a seamless shower door, and premium Kohler fixtures. The powder bath 2022 was refreshed with a new vanity, updated fixtures, and a charming designer wall covering. Throughout the home you'll find wood-look ceramic flooring 2022, a freshly painted interior, plantation shutters, upgraded lighting and ceiling fans, tall-profile Kohler toilets, upgraded appliances, and new window screens, all contributing to a truly move-in ready experience. A long-lasting metal roof adds lasting peace of mind. Select furnishings are negotiable with the sale. Three outdoor spaces, a front porch and two upstairs balconies, invite you to slow down and enjoy the Florida lifestyle. Mallory Creek is nestled within the prestigious Abacoa community, offering lush tropical surroundings and resort-style amenities: two community pools, a clubhouse with gym, scenic greenways, and well-lit tree-lined sidewalks. Pickleball, tennis, golf, and a skate park are all nearby. Abacoa Town Center delivers dining, shopping, live music, and Roger Dean Chevrolet Stadium, the spring training home of the St. Louis Cardinals and Miami Marlins. Jupiter is one of Palm Beach County's most sought-after addresses, celebrated for its pristine beaches, championship golf, premier boating, and top-rated schools. Easy access to major thoroughfares puts you 30 minutes from Palm Beach International Airport, about an hour from Fort Lauderdale/Hollywood International, and 1.5 hours from Miami International. A rare opportunity to own a move-in ready home in one of Jupiter's most desirable communities.
Sold for $622,500
$622,500
1471 N Jeaga Drive, Jupiter, FL 33458
3beds
1,533sqft
Townhouse
Built in 2008
-- sqft lot
$624,900 Zestimate®
$406/sqft
$3,306 Estimated rent
Home value
$624,900
$562,000 - $694,000
$3,306/mo
Zestimate® history
Owner options
List your home for rent
$3,306/mo
Rent Zestimate®
Find your next renter with Zillow Rental Manager. Plus, with online applications, you can quickly screen prospective tenants – for free.
$3,306/mo
Rent Zestimate®
Refinance and save
$4,637/mo
Est. payment
Refinancing to a lower rate could help reduce your monthly payments and save thousands over the life of the loan.
$4,637/mo
Est. payment
Explore your selling options
Work with a Zillow partner agent
Leverage their expertise and Zillow's premium Showcase listings to get your home seen by more buyers.
Get startedList with your own agent
Get your home in front of millions of buyers by listing it on Zillow.
Learn how to do itSell it yourself
Take full control of how buyers see your home on Zillow by listing For Sale by Owner (FSBO).
List your homeWhat's special
Zillow last checked:
Listing updated:
Listed by:
Vincent Marotta Jr 561-847-5700,
Illustrated Properties LLC (Co,
Wendy Cullen 561-531-9644,
Illustrated Properties LLC (Co
Bought with:
Vitaly Reznik, 3510438
Serhant
Source: BeachesMLS,MLS#: B26005579 Originating MLS: BeachesMLS
Originating MLS: BeachesMLSFacts & features
Interior
Bedrooms & bathrooms
- Bedrooms: 3
- Bathrooms: 3
- Full bathrooms: 2
- 1/2 bathrooms: 1
- Main level bathrooms: 1
Primary bedroom
- Area: 224
- Dimensions: 16 X 14
Bedroom 2
- Area: 108
- Dimensions: 12 X 9
Bedroom 3
- Area: 154
- Dimensions: 14 X 11
Kitchen
- Area: 168
- Dimensions: 12 X 14
Living room
- Area: 168
- Dimensions: 14 X 12
Heating
- Central
Cooling
- Central Air
Appliances
- Included: Dryer, Dishwasher, Electric Range, Electric Water Heater, Disposal, Microwave, Oven, Range, Refrigerator, Water Heater, Washer
- Laundry: Washer Hookup, Inside, Laundry Closet, Washer Dryer Install Allowed
Features
- Bathtub, Central Vacuum, Dual Sinks, Entrance Foyer, High Ceilings, Living/Dining Room, Pantry, Split Bedrooms, Soaking Tub, Separate Shower, Upper Level Primary, Walk-In Closet(s)
- Flooring: Carpet, Ceramic Tile
- Windows: Plantation Shutters
Interior area
- Total structure area: 1,990
- Total interior livable area: 1,533 sqft
Property
Parking
- Total spaces: 2
- Parking features: Attached, Garage, Garage Door Opener
- Attached garage spaces: 1
Accessibility
- Accessibility features: None
Features
- Levels: Two
- Stories: 2
- Patio & porch: Covered, Patio
- Exterior features: Outdoor Living Area
- Pool features: Association
- Has view: Yes
- View description: Pond
- Has water view: Yes
- Water view: Pond
Lot
- Features: Sprinklers Automatic
Details
- Parcel number: 30424114090002510
- Zoning: Mxd-Nb
- Special conditions: Standard,Listed As-Is
Construction
Type & style
- Home type: Townhouse
- Architectural style: Florida
- Property subtype: Townhouse
Materials
- Block
- Roof: Metal
Condition
- Resale
- New construction: No
- Year built: 2008
Details
- Builder model: Magnolia
Utilities & green energy
- Sewer: Public Sewer
- Water: Public
- Utilities for property: Cable Connected, Electricity Connected, Sewer Connected, Water Connected
Community & HOA
Community
- Features: Home Owners Association, Street Lights
- Subdivision: Mallory Creek
HOA
- Has HOA: Yes
- Amenities included: Clubhouse, Park, Pool, Parking, Sidewalks, Trail(s)
- Services included: Common Areas, Cable TV, Maintenance Grounds
- HOA fee: $428 monthly
Location
- Region: Jupiter
Financial & listing details
- Price per square foot: $406/sqft
- Tax assessed value: $485,000
- Annual tax amount: $5,387
- Date on market: 3/25/2026
- Cumulative days on market: 26 days
- Listing terms: Cash,Conventional,FHA,VA Loan
- Electric utility on property: Yes
- Road surface type: Paved
Price history
| Date | Event | Price |
|---|---|---|
| 5/28/2026 | Sold | $622,500-2.7%$406/sqft |
Source:  BeachesMLS #B26005579 Report a problem BeachesMLS #B26005579 Report a problem | ||
| 5/20/2026 | Pending sale | $640,000$417/sqft |
Source: BeachesMLS #B26005579 Report a problem | ||
| 4/7/2026 | Price change | $640,000-3.5%$417/sqft |
Source: BeachesMLS #B26005579 Report a problem | ||
| 3/25/2026 | Listed for sale | $663,000+97.9%$432/sqft |
Source: BeachesMLS #B26005579 Report a problem | ||
| 7/3/2018 | Sold | $335,000+26.4%$219/sqft |
Source: Public Record Report a problem | ||
| 10/31/2013 | Listing removed | $265,000$173/sqft |
Source: RealEstateShows.com #R3329310 Report a problem | ||
| 10/24/2013 | Listed for sale | $265,000+6%$173/sqft |
Source: RealEstateShows.com #R3329310 Report a problem | ||
| 2/26/2013 | Listing removed | $1,950$1/sqft |
Source: Sotheby's International Realty - #13-421 Report a problem | ||
| 2/15/2013 | Listed for rent | $1,950$1/sqft |
Source: Sotheby's International Realty - #13-421 Report a problem | ||
| 1/25/2013 | Sold | $250,000-5.7%$163/sqft |
Source: BeachesMLS #R3329310 Report a problem | ||
| 12/7/2012 | Listed for sale | $265,000+15720.9%$173/sqft |
Source: Illustrated Properties #R3329310 Report a problem | ||
| 3/12/2011 | Listing removed | $1,675$1/sqft |
Source: RealEstateShows.com #r3080546 Report a problem | ||
| 1/21/2010 | Listed for sale | $1,675-99.3%$1/sqft |
Source: RealEstateShows.com #r3080546 Report a problem | ||
| 12/9/2008 | Sold | $239,000$156/sqft |
Source: Public Record Report a problem | ||
Public tax history
| Year | Property taxes | Tax assessment |
|---|---|---|
| 2025 | $5,386 +3.2% | $326,587 +2.9% |
| 2024 | $5,217 +1.8% | $317,383 +3% |
| 2023 | $5,126 +0.4% | $308,139 +3% |
| 2022 | $5,104 +1.3% | $299,164 +3% |
| 2021 | $5,040 +0.3% | $290,450 +1.4% |
| 2020 | $5,024 +1.2% | $286,440 +2.3% |
| 2019 | $4,966 | $280,000 +1.8% |
| 2018 | $4,966 -9.5% | $275,000 +3.8% |
| 2017 | $5,487 +1.4% | $265,000 +7.3% |
| 2016 | $5,412 +4.3% | $247,000 +8% |
| 2015 | $5,187 +11% | $228,800 +10% |
| 2014 | $4,673 +8% | $208,000 +8.9% |
| 2013 | $4,326 -0.4% | $191,000 +1.6% |
| 2012 | $4,344 -2.1% | $188,000 |
| 2011 | $4,435 +42.6% | $188,000 +14% |
| 2010 | $3,110 +10.5% | $164,964 +2.7% |
| 2009 | $2,815 +260.9% | $160,627 +494.9% |
| 2008 | $780 -13.8% | $27,000 -23.3% |
| 2007 | $905 | $35,200 |
Find assessor info on the county website
Neighborhood: Mallory Creek
Nearby homes
- $595,0003 bd3 ba1.5k sqft1475 N Jeaga Dr, Jupiter, FL 33458Sold
- $578,6003 bd2 ba1.6k sqft1467 N Jeaga Dr, Jupiter, FL 33458Off Market

- $584,9003 bd3 ba1.5k sqft1479 N Jeaga Dr, Jupiter, FL 33458Off Market

- $540,0003 bd3 ba1.6k sqft1463 N Jeaga Dr, Jupiter, FL 33458Sold
- $565,9003 bd3 ba1.5k sqft1483 N Jeaga Dr, Jupiter, FL 33458Off Market
- $558,4003 bd2 ba1.5k sqft1459 N Jeaga Dr, Jupiter, FL 33458Off Market
- $553,7003 bd2 ba1.5k sqft1455 N Jeaga Dr, Jupiter, FL 33458Off Market
- $569,1003 bd2 ba1.5k sqft1451 N Jeaga Dr, Jupiter, FL 33458Off Market
Nearby schools
GreatSchools rating
- NALighthouse Elementary SchoolGrades: PK-2Distance: 0.8 mi
- 8/10Independence Middle SchoolGrades: 6-8Distance: 0.3 mi
- 6/10William T. Dwyer High SchoolGrades: PK,9-12Distance: 1.9 mi
Schools provided by the listing agent
- Elementary: Lighthouse
- Middle: Independence
- High: William T. Dwyer
Source: BeachesMLS. This data may not be complete. We recommend contacting the local school district to confirm school assignments for this home.
Get a cash offer in 3 minutes
Find out how much your home could sell for in as little as 3 minutes with a no-obligation cash offer.
Estimated market value
$624,900
Get a cash offer in 3 minutes
Find out how much your home could sell for in as little as 3 minutes with a no-obligation cash offer.
Estimated market value
$624,900
- Florida
- Palm Beach County
- Jupiter
- 33458
- Mallory Creek
- 1471 N Jeaga Drive
Nearby cities
Nearby neighborhoods
Nearby zip codes
Other Jupiter Topics
