Skip main navigation
Off market
  • $226,900

    1471 N Saxony Dr SE #7, Grand Rapids, MI 49508

    3beds
    2baths
    1,764sqft
    Condo
    Built in 1968
    -- sqft lot
    $226,900 Zestimate®
    $129/sqft
    $2,367 Estimated rent

    Home value

    $226,900

    $211,000 - $245,000

    $2,367/mo

    Zestimate® history
    Loading
    Loading...

    Owner options

    List your home for rent

    $2,367/mo

    Rent Zestimate®

    Find your next renter with Zillow Rental Manager. Plus, with online applications, you can quickly screen prospective tenants – for free.

    Learn more

    $2,367/mo

    Rent Zestimate®

    Refinance and save

    $1,714/mo

    Est. payment

    Refinancing to a lower rate could help reduce your monthly payments and save thousands over the life of the loan.

    See today's rates

    $1,714/mo

    Est. payment

    Explore your selling options

    Work with a Zillow partner agent

    Leverage their expertise and Zillow's premium Showcase listings to get your home seen by more buyers.

    Get started

    List with your own agent

    Get your home in front of millions of buyers by listing it on Zillow.

    Learn how to do it

    Sell it yourself

    Take full control of how buyers see your home on Zillow by listing For Sale by Owner (FSBO).

    List your home

    What's special

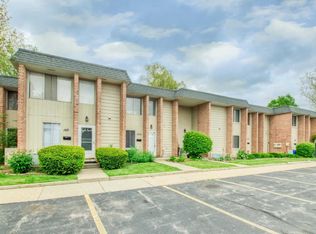
    Located in Blue Ribbon Kentwood Public Schools, this 3Bd, 1.5Ba townhome-style condo offers character, convenience and space, and is just minutes from 28th St, M-6 and Gerald R. Ford Airport. Set back within the building, the front entry offers a nice landscaped area with two-story covered patio. The main floor offers open dining/living area w/ accent brick wall, brick fireplace and (newer) large, vinyl sliders on each side of fireplace leading to rear deck. Galley-style kitchen and breakfast nook w/ built-in desk and half bath complete main level. Upper level offers three generous sized bedrooms w/ large windows and full bath w/ tiled tub/shower. Lower level offers additional finished living space and utility/storage area. Freshly painted throughout main and upper levels.

    This property is not currently displayed as for sale or rent on Zillow. This may be different from what's on other websites or public sources.

    Facts & features

    Interior

    Bedrooms & bathrooms
    • Bedrooms: 3
    • Bathrooms: 2
    • Main level bathrooms: 1
    Heating
    • Forced air, Gas
    Cooling
    • Central
    Appliances
    • Included: Dishwasher, Dryer, Garbage disposal, Microwave, Range / Oven, Refrigerator, Washer
    Features
    • Windows: Window Treatments
    • Basement: Full
    • Fireplace features: Wood Burning, Living Room
    Interior area
    • Total interior livable area: 1,764 sqft
    • Finished area below ground: 500

    Property

    Features
    • Patio & porch: Deck, Patio
    • Exterior features: Wood, Brick
    • Pool features: Outdoor/Inground
    • Frontage length: 0.00
    Lot
    • Features: Level, Sidewalk, Common
    Details
    • Zoning: RES

    Construction

    Type & style
    • Home type: Condo
    • Architectural style: Traditional
    Materials
    • Roof: Composition
    Condition
    • Year built: 1968

    Utilities & green energy

    • Sewer: Public Sewer
    • Water: Public
    • Utilities for property: Natural Gas Connected, Phone Connected, Cable Connected

    Community & HOA

    HOA
    • Has HOA: Yes
    • Amenities included: Clubhouse, Pool
    • Services included: Snow Removal, Trash, Maintenance Grounds, Water, Sewer
    • HOA fee: $207 monthly
    Location
    • Region: Grand Rapids

    Financial & listing details

    • Price per square foot: $129/sqft

    Price history

    DateEventPrice
    8/30/2019Sold$130,500+6.2%$74/sqft
    Source: MichRIC #19036642 Report a problem
    8/4/2019Pending sale$122,900$70/sqft
    Source: RE/MAX Of Grand Rapids #19036642 Report a problem
    8/1/2019Listed for sale$122,900$70/sqft
    Source: RE/MAX of Grand Rapids (FH) #19036642 Report a problem

    Public tax history

    Tax history is unavailable.

    Neighborhood: Ken-O-Sha Park

    Nearby schools

    GreatSchools rating
    Schools provided by the listing agent
    • District: Kentwood

    Source: The MLS. This data may not be complete. We recommend contacting the local school district to confirm school assignments for this home.

    Get a cash offer in 3 minutes
    Find out how much your home could sell for in as little as 3 minutes with a no-obligation cash offer.
    Estimated market value
    $226,900
    Get a cash offer in 3 minutes
    Find out how much your home could sell for in as little as 3 minutes with a no-obligation cash offer.
    Estimated market value
    $226,900