Extensive custom remodel in NW Crossing. This gorgeous, meticulously maintained home sits on a large corner lot, quiet street w/ mature landscaping. Main level master, 2 bedrooms up w/ large bonus room. Gourmet kitchen has custom alder cabinets, large center island & farmhouse style sinks. New white oak flooring throughout home. Reclaimed barn wood accents in living, dining & laundry/mudroom. Large 2 car garage w/ built in storage for gear. New Trex decking, exterior paint & pergola. See attached docs for full list of special features.
Sold for $1,450,000
Street View
$1,450,000
1471 NW John Fremont St, Bend, OR 97703
3beds
2,419sqft
SingleFamily
Built in 2003
6,969 Square Feet Lot
$1,372,500 Zestimate®
$599/sqft
$4,739 Estimated rent
Home value
$1,372,500
$1.30M - $1.44M
$4,739/mo
Zestimate® history
Owner options
List your home for rent
$4,739/mo
Rent Zestimate®
Find your next renter with Zillow Rental Manager. Plus, with online applications, you can quickly screen prospective tenants – for free.
$4,739/mo
Rent Zestimate®
Refinance and save
$7,074/mo
Est. payment
Refinancing to a lower rate could help reduce your monthly payments and save thousands over the life of the loan.
$7,074/mo
Est. payment
Explore your selling options
Work with a Zillow partner agent
Leverage their expertise and Zillow's premium Showcase listings to get your home seen by more buyers.
Get startedList with your own agent
Get your home in front of millions of buyers by listing it on Zillow.
Learn how to do itSell it yourself
Take full control of how buyers see your home on Zillow by listing For Sale by Owner (FSBO).
List your homeWhat's special
Facts & features
Interior
Bedrooms & bathrooms
- Bedrooms: 3
- Bathrooms: 3
- Full bathrooms: 2
- 1/2 bathrooms: 1
Heating
- Forced air, Gas
Cooling
- Central
Appliances
- Included: Dishwasher, Microwave
Features
- Flooring: Tile, Carpet, Hardwood
- Has fireplace: Yes
Interior area
- Total interior livable area: 2,419 sqft
Property
Parking
- Total spaces: 2
- Parking features: Garage - Attached
Features
- Levels: Two
- Has spa: Yes
Lot
- Size: 6,969 Square Feet
Details
- Parcel number: 171136BA00900
Construction
Type & style
- Home type: SingleFamily
Materials
- Roof: Composition
Condition
- Year built: 2003
Community & HOA
HOA
- Has HOA: Yes
- HOA fee: $255 monthly
Location
- Region: Bend
Financial & listing details
- Price per square foot: $599/sqft
- Tax assessed value: $1,268,440
- Annual tax amount: $7,353
Price history
| Date | Event | Price |
|---|---|---|
| 8/6/2026 | Sold | $1,450,000+58.5%$599/sqft |
Source: Public Record Report a problem | ||
| 8/23/2019 | Sold | $915,000$378/sqft |
Source: Public Record Report a problem | ||
| 7/31/2019 | Pending sale | $915,000$378/sqft |
Source: Harcourts The Garner Group Rea #201907161 Report a problem | ||
| 7/25/2019 | Listed for sale | $915,000+57.8%$378/sqft |
Source: Harcourts The Garner Group Rea #201907161 Report a problem | ||
| 7/28/2015 | Sold | $580,000-3.2%$240/sqft |
Source: Public Record Report a problem | ||
| 5/11/2015 | Listed for sale | $599,000$248/sqft |
Source: Total Property Resources LLC #201501554 Report a problem | ||
| 4/9/2015 | Listing removed | $599,000$248/sqft |
Source: Total Property Resources LLC #201501554 Report a problem | ||
| 3/4/2015 | Listed for sale | $599,000+22.3%$248/sqft |
Source: Total Property Resources LLC #201501554 Report a problem | ||
| 7/26/2013 | Sold | $489,900+3.1%$203/sqft |
Source: Agent Provided Report a problem | ||
| 12/15/2010 | Listing removed | $475,000$196/sqft |
Source: Hasson Company Realtors #2906513 Report a problem | ||
| 10/18/2010 | Price change | $475,000+5.8%$196/sqft |
Source: Hasson Company Realtors #2906513 Report a problem | ||
| 1/23/2010 | Price change | $449,000-5.5%$186/sqft |
Source: The Hasson Company #2906513 Report a problem | ||
| 12/19/2009 | Price change | $475,000+5.8%$196/sqft |
Source: Hasson Company Realtors #2906513 Report a problem | ||
| 11/14/2009 | Price change | $449,000-2.2%$186/sqft |
Source: The Hasson Company #2906513 Report a problem | ||
| 8/27/2009 | Price change | $459,000-3.4%$190/sqft |
Source: The Hasson Company #2906513 Report a problem | ||
| 7/11/2009 | Listed for sale | $475,000$196/sqft |
Source: The Hasson Company #2906513 Report a problem | ||
Public tax history
| Year | Property taxes | Tax assessment |
|---|---|---|
| 2025 | $7,353 +3.9% | $435,160 +3% |
| 2024 | $7,074 +7.9% | $422,490 +6.1% |
| 2023 | $6,558 +4% | $398,250 |
| 2022 | $6,307 +2.9% | $398,250 +6.1% |
| 2021 | $6,128 | $375,400 |
| 2020 | -- | $375,400 +6.1% |
| 2019 | $5,651 | $353,860 |
| 2018 | $5,651 +2.9% | $353,860 +3% |
| 2017 | $5,492 +6.6% | $343,560 +3% |
| 2016 | $5,150 | $333,560 +3% |
| 2015 | $5,150 +5.9% | $323,850 +3% |
| 2014 | $4,864 | $314,420 +3% |
| 2013 | -- | $305,270 +3% |
| 2012 | -- | $296,380 +3% |
| 2011 | -- | $287,750 +3% |
| 2010 | -- | $279,370 +3% |
| 2009 | -- | $271,240 +3% |
| 2008 | -- | $263,340 +3% |
| 2007 | -- | $255,670 +3% |
| 2006 | -- | $248,230 +3% |
| 2005 | -- | $241,000 +408% |
| 2003 | -- | $47,440 |
Find assessor info on the county website
Neighborhood: Summit West
Nearby homes
- $1,450,0003 bd3 ba2.4k sqft1471 John Fremont St, Bend, OR 97703Sold
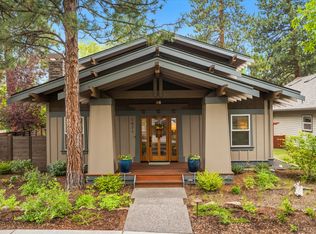
- $1,300,0003 bd3 ba2.2k sqft1483 John Fremont St, Bend, OR 97703Sold
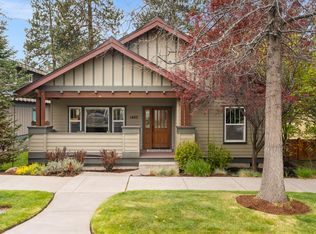
- $1,300,0003 bd3 ba2.1k sqft1483 NW John Fremont St, Bend, OR 97703Sold
- $913,2003 bd2 ba1.5k sqft1509 NW John Fremont St, Bend, OR 97703Off Market
- $903,7003 bd3 ba1.5k sqft1509 NW John Fremont St, Bend, OR 97703Off Market
- $1,303,3003 bd3 ba2.4k sqft1460 NW Lepage Pl, Bend, OR 97703Off Market
- $952,6003 bd2 ba1.8k sqft2605 NW Bratton Ln, Bend, OR 97703Off Market
- $1,215,2003 bd3 ba2.4k sqft1460 NW Lepage Pl, Bend, OR 97703Off Market
Nearby schools
GreatSchools rating
- 9/10High Lakes Elementary SchoolGrades: K-5Distance: 0.2 mi
- 7/10Pacific Crest Middle SchoolGrades: 6-8Distance: 0.8 mi
- 10/10Summit High SchoolGrades: 9-12Distance: 0.6 mi
Schools provided by the listing agent
- Elementary: High Lakes
- Middle: Pacific Crest
- High: Summit
Source: The MLS. This data may not be complete. We recommend contacting the local school district to confirm school assignments for this home.
Sell for more on Zillow
Get a Zillow Showcase℠ listing at no additional cost and you could sell for .
$1,372,500
2% more
+$27,450
With Zillow Showcase(estimated)
$1,399,950
Sell for more on Zillow
Get a Zillow Showcase℠ listing at no additional cost and you could sell for .
$1,372,500
2% more
+$27,450
With Zillow Showcase(estimated)
$1,399,950
- Oregon
- Deschutes County
- Bend
- 97703
- Summit West
- 1471 NW John Fremont St
