PRICE IMPROVEMENT! Seller is Highly Motivated – Bring All Offers! Virtually staged photos included to help you envision the possibilities. Step into the fresh start you’ve been waiting for—this stunning, fully rebuilt 2024 modern masterpiece offers the rare combination of luxury, style, and peace of mind in a no-flood-zone location! Blending brand-new construction with the charm of a quiet, established neighborhood, this move-in-ready home is your gateway to effortless modern living. With nearly 2,000 square feet of beautifully designed space, this 3-bedroom, 3-bath residence checks every box: open concept, upscale finishes, and room to live, work, and entertain in style. From the moment you walk in, you'll notice the abundance of natural light, designer details, and seamless flow that makes this home as inviting as it is functional. At the heart of the home is the chef’s dream kitchen: oversized quartz island, premium soft-close cabinetry, and a durable, scratch-resistant stovetop. Whether you're cooking for a crowd or enjoying a quiet breakfast, this space is built to impress. The spa-like primary suite is your personal sanctuary—featuring a freestanding soaking tub, dual vanities, and a glass walk-in shower that reflects luxury resorts. Two additional bedrooms and beautifully appointed bathrooms provide flexible space for family or guests, or a home office with flair. Outdoors, the generous backyard invites you to create your dream oasis—add a garden, play area, or host sunset gatherings on the spacious patio. With new HVAC, roof, plumbing, electrical, impact windows and doors, plus a built-in EV charger, this home delivers low-maintenance, energy-efficient living for years to come. This is more than a house—it’s a lifestyle upgrade. And with the seller ready to make a deal, there’s never been a better time to make your move.
Sold for $640,000
$640,000
1471 PALMWOOD DRIVE, SARASOTA, FL 34232
3beds
1,964sqft
Single Family Residence
Built in 1979
8,800 Square Feet Lot
$615,100 Zestimate®
$326/sqft
$2,992 Estimated rent
Home value
$615,100
$554,000 - $683,000
$2,992/mo
Zestimate® history
Owner options
List your home for rent
$2,992/mo
Rent Zestimate®
Find your next renter with Zillow Rental Manager. Plus, with online applications, you can quickly screen prospective tenants – for free.
$2,992/mo
Rent Zestimate®
Refinance and save
$4,158/mo
Est. payment
Refinancing to a lower rate could help reduce your monthly payments and save thousands over the life of the loan.
$4,158/mo
Est. payment
Explore your selling options
Work with a Zillow partner agent
Leverage their expertise and Zillow's premium Showcase listings to get your home seen by more buyers.
Get startedList with your own agent
Get your home in front of millions of buyers by listing it on Zillow.
Learn how to do itSell it yourself
Take full control of how buyers see your home on Zillow by listing For Sale by Owner (FSBO).
List your homeWhat's special
Modern led lightingOversized islandSleek quartz countertopsExpansive backyardScratch-resistant stovetopOpen-concept layoutSmart home features
Zillow last checked:
Listing updated:
Listed by:
Gyorgyi Hangyasi 941-960-3091,
FINE PROPERTIES 941-782-0000
Bought with:
Sasha Volosevych, 3509999
CALL IT CLOSED INTL REALTY
Source: Stellar MLS,MLS#: A4640492 Originating MLS: Sarasota - Manatee
Originating MLS: Sarasota - Manatee
Facts & features
Interior
Bedrooms & bathrooms
- Bedrooms: 3
- Bathrooms: 3
- Full bathrooms: 3
Primary bedroom
- Features: Walk-In Closet(s)
- Level: First
- Area: 192 Square Feet
- Dimensions: 16x12
Bathroom 1
- Features: Built-in Closet
- Level: First
- Area: 187 Square Feet
- Dimensions: 17x11
Bathroom 2
- Features: Built-in Closet
- Level: First
- Area: 144 Square Feet
- Dimensions: 12x12
Dining room
- Level: First
- Area: 132 Square Feet
- Dimensions: 12x11
Foyer
- Level: First
- Area: 121 Square Feet
- Dimensions: 11x11
Kitchen
- Level: First
- Area: 270 Square Feet
- Dimensions: 15x18
Living room
- Level: First
- Area: 378 Square Feet
- Dimensions: 21x18
Heating
- Central, Electric, Heat Pump
Cooling
- Central Air
Appliances
- Included: Dishwasher, Electric Water Heater, Microwave, Range, Range Hood, Refrigerator
- Laundry: Laundry Room
Features
- Open Floorplan
- Flooring: Vinyl
- Doors: Sliding Doors
- Has fireplace: No
Interior area
- Total structure area: 2,419
- Total interior livable area: 1,964 sqft
Property
Parking
- Total spaces: 2
- Parking features: Garage - Attached
- Attached garage spaces: 2
Features
- Levels: One
- Stories: 1
- Exterior features: Rain Gutters
Lot
- Size: 8,800 Square Feet
Details
- Parcel number: 0053070061
- Zoning: RSF3
- Special conditions: None
Construction
Type & style
- Home type: SingleFamily
- Property subtype: Single Family Residence
Materials
- Block, Stucco
- Foundation: Slab
- Roof: Shingle
Condition
- New construction: No
- Year built: 1979
Utilities & green energy
- Sewer: Public Sewer
- Water: Public
- Utilities for property: BB/HS Internet Available, Cable Available, Electricity Connected, Public, Sewer Connected, Water Connected
Community & HOA
Community
- Pet fee: $0 monthly
- Subdivision: TAMARON
HOA
- Has HOA: Yes
- HOA fee: $18 monthly
- HOA name: Tamaron
Location
- Region: Sarasota
Financial & listing details
- Price per square foot: $326/sqft
- Tax assessed value: $446,600
- Annual tax amount: $3,399
- Date on market: 2/13/2025
- Cumulative days on market: 120 days
- Listing terms: Cash,Conventional,FHA,VA Loan
- Ownership: Fee Simple
- Total actual rent: 0
- Electric utility on property: Yes
- Road surface type: Asphalt
Price history
| Date | Event | Price |
|---|---|---|
| 7/14/2025 | Sold | $640,000-5.9%$326/sqft |
Source:  Stellar MLS #A4640492 Report a problem Stellar MLS #A4640492 Report a problem | ||
| 6/20/2025 | Pending sale | $680,000$346/sqft |
Source: Stellar MLS #A4640492 Report a problem | ||
| 6/10/2025 | Price change | $680,000-2.7%$346/sqft |
Source: Stellar MLS #A4640492 Report a problem | ||
| 3/25/2025 | Price change | $699,000-5.4%$356/sqft |
Source: Stellar MLS #A4640492 Report a problem | ||
| 3/3/2025 | Price change | $739,000-3.9%$376/sqft |
Source: Stellar MLS #A4640492 Report a problem | ||
| 2/14/2025 | Listed for sale | $769,000+134.5%$392/sqft |
Source: Stellar MLS #A4640492 Report a problem | ||
| 12/8/2023 | Sold | $328,000-6%$167/sqft |
Source: Stellar MLS #U8208179 Report a problem | ||
| 11/20/2023 | Pending sale | $349,000$178/sqft |
Source: Stellar MLS #U8208179 Report a problem | ||
| 8/14/2023 | Price change | $349,000-6.7%$178/sqft |
Source: Stellar MLS #U8208179 Report a problem | ||
| 8/9/2023 | Pending sale | $374,000$190/sqft |
Source: Stellar MLS #U8208179 Report a problem | ||
| 8/8/2023 | Listed for sale | $374,000$190/sqft |
Source: Stellar MLS #U8208179 Report a problem | ||
| 8/4/2023 | Pending sale | $374,000$190/sqft |
Source: Stellar MLS #U8208179 Report a problem | ||
| 8/3/2023 | Listed for sale | $374,000$190/sqft |
Source: Stellar MLS #U8208179 Report a problem | ||
| 7/24/2023 | Pending sale | $374,000$190/sqft |
Source: Stellar MLS #U8208179 Report a problem | ||
| 5/24/2023 | Listing removed | -- |
Source: Stellar MLS #U8199364 Report a problem | ||
| 5/4/2023 | Listed for sale | $374,000+49.6%$190/sqft |
Source: Stellar MLS #U8199364 Report a problem | ||
| 11/15/2022 | Sold | $250,000+138.1%$127/sqft |
Source: Public Record Report a problem | ||
| 10/13/2022 | Sold | $105,000-46.8%$53/sqft |
Source: Public Record Report a problem | ||
| 8/4/2003 | Sold | $197,500+27.4%$101/sqft |
Source: Public Record Report a problem | ||
| 11/27/2002 | Sold | $155,000$79/sqft |
Source: Public Record Report a problem | ||
Public tax history
| Year | Property taxes | Tax assessment |
|---|---|---|
| 2025 | $5,821 +71.3% | $446,600 +89.5% |
| 2024 | $3,399 +27.2% | $235,700 +32.6% |
| 2023 | $2,672 +33.5% | $177,700 +13.6% |
| 2022 | $2,001 +4.4% | $156,380 +3% |
| 2021 | $1,916 +0.5% | $151,825 +1.4% |
| 2020 | $1,906 +4.5% | $149,729 +2.3% |
| 2019 | $1,823 | $146,363 +1.9% |
| 2018 | $1,823 +3.3% | $143,634 +2.1% |
| 2017 | $1,765 +0.1% | $140,680 -22.3% |
| 2016 | $1,763 | $181,100 +8.4% |
| 2015 | $1,763 +0.5% | $167,100 +24.9% |
| 2014 | $1,755 +0.3% | $133,736 |
| 2013 | $1,750 +2.7% | $133,736 +1.7% |
| 2012 | $1,704 -5.1% | $131,500 -6.2% |
| 2011 | $1,795 -8.3% | $140,200 -5.1% |
| 2010 | $1,959 -14.1% | $147,700 -8.8% |
| 2009 | $2,281 | $162,000 -9.9% |
| 2008 | $2,281 -3.6% | $179,880 +3% |
| 2007 | $2,366 | $174,641 +2.5% |
| 2006 | -- | $170,381 +3% |
| 2005 | -- | $165,418 +3% |
| 2004 | $2,444 -8.8% | $160,600 +9.5% |
| 2003 | $2,679 +5.6% | $146,700 +8.6% |
| 2002 | $2,538 +44.9% | $135,100 +19.8% |
| 2001 | $1,751 +2.2% | $112,776 +3% |
| 2000 | $1,714 | $109,491 |
Find assessor info on the county website
Neighborhood: Sarasota Springs
Nearby homes
- $429,8003 bd2 ba1.6k sqft1485 Palmwood Dr, Sarasota, FL 34232Off Market
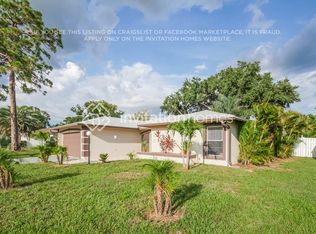
- $374,3003 bd2 ba1.6k sqft1508 Dogwood Dr, Sarasota, FL 34232Off Market
- $503,3002 bd3 ba2.2k sqft1518 Dogwood Dr, Sarasota, FL 34232Off Market
- $354,6002 bd2 ba1.1k sqft1505 Palmwood Dr, Sarasota, FL 34232Off Market
- $407,9002 bd2 ba1.2k sqft1482 Dogwood Dr, Sarasota, FL 34232Off Market
- $395,8003 bd2 ba1.2k sqft1443 Palmwood Dr, Sarasota, FL 34232Off Market
- $448,2003 bd2 ba1.5k sqft1472 Palmwood Dr, Sarasota, FL 34232Off Market
- $398,3003 bd2 ba1.5k sqft1530 Dogwood Dr, Sarasota, FL 34232Off Market
Nearby schools
GreatSchools rating
- 7/10Alta Vista Elementary SchoolGrades: PK-5Distance: 2.1 mi
- 5/10Mcintosh Middle SchoolGrades: 6-8Distance: 1.1 mi
- 5/10Sarasota High SchoolGrades: 9-12Distance: 2.6 mi
Schools provided by the listing agent
- Elementary: Alta Vista Elementary
- Middle: McIntosh Middle
- High: Sarasota High
Source: Stellar MLS. This data may not be complete. We recommend contacting the local school district to confirm school assignments for this home.
Get a cash offer in 3 minutes
Find out how much your home could sell for in as little as 3 minutes with a no-obligation cash offer.
Estimated market value
$615,100
Get a cash offer in 3 minutes
Find out how much your home could sell for in as little as 3 minutes with a no-obligation cash offer.
Estimated market value
$615,100
- Florida
- Sarasota County
- Sarasota
- 34232
- Sarasota Springs
- 1471 PALMWOOD DRIVE
Nearby cities
Nearby neighborhoods
Nearby zip codes
Other Sarasota Topics
