**Stunning Custom-Built 2-Story Home on 1.4 Acres!**
Discover the perfect blend of luxury and privacy in this exquisite 4-5 bedroom, 3.5 bathroom home. Nestled on a beautifully landscaped 1.4-acre lot this residence has undergone over $100,000 in updates, including a new roof, siding, Provia picture windows, doors, garage doors, openers and a stylish metal fence, perfect for your pets.
As you step inside, you'll be greeted by an inviting open layout that seamlessly connects the kitchen and living room. The main floor boasts elegant hardwood floors through-out, with the living room featuring recessed lighting and a cozy gas fireplace. The gourmet kitchen is a chefs dream, equipped with a breakfast bar, granite countertops, a stunning tile backsplash , and beautiful cabinetry.
For those who love to entertain , space flows effortlessly to an outdoor kitchen complete with a built-in gas grill and a spacious patio that offers a serene and private setting. Additionally, the main floor includes a charming 4 Seasons room with ceramic tile flooring, a screened-in porch, a office (which could easily serve as a fifth bedroom), a formal dining room. a convenient half bath, and laundry area.
Ascend to the second floor, where the master suite awaits a romantic and spacious retreat with trey ceilings, a luxurious walk-in tile shower with glass doors, and a large private balcony perfect for morning coffee or evening relaxation. Two additional bedrooms and a full bath complete this level.
The lower level adds even more versatility with an additional bedroom and full bath, making it ideal for guests or a growing family.
This stunning home is a true gem and a absolute must-see! Don't miss the opportunity to make it yours!
Appliances convey; Excludes Refrigerator in basement.
Closed
$550,000
1471 Parkdale Dr, Dover, OH 44622
5beds
4,772sqft
Single Family Residence
Built in 1994
1.41 Acres Lot
$602,100 Zestimate®
$115/sqft
$3,383 Estimated rent
Home value
$602,100
$572,000 - $632,000
$3,383/mo
Zestimate® history
Owner options
List your home for rent
$3,383/mo
Rent Zestimate®
Find your next renter with Zillow Rental Manager. Plus, with online applications, you can quickly screen prospective tenants – for free.
$3,383/mo
Rent Zestimate®
Refinance and save
$3,538/mo
Est. payment
Refinancing to a lower rate could help reduce your monthly payments and save thousands over the life of the loan.
$3,538/mo
Est. payment
Explore your selling options
Work with a Zillow partner agent
Leverage their expertise and Zillow's premium Showcase listings to get your home seen by more buyers.
Get startedList with your own agent
Get your home in front of millions of buyers by listing it on Zillow.
Learn how to do itSell it yourself
Take full control of how buyers see your home on Zillow by listing For Sale by Owner (FSBO).
List your homeWhat's special
Zillow last checked:
Listing updated:
Listed by:
Elaine Miller 330-364-6648jan@mcinturfrealty.net,
McInturf Realty
Bought with:
JoAnn Clark, 2001005302
Cutler Real Estate
Source: MLS Now,MLS#: 5070445 Originating MLS: East Central Association of REALTORS
Originating MLS: East Central Association of REALTORSFacts & features
Interior
Bedrooms & bathrooms
- Bedrooms: 5
- Bathrooms: 4
- Full bathrooms: 3
- 1/2 bathrooms: 1
- Main level bathrooms: 1
Primary bedroom
- Description: Flooring: Carpet
- Level: Second
- Dimensions: 14 x 24
Bedroom
- Description: Flooring: Carpet
- Level: Second
- Dimensions: 12 x 16
Bedroom
- Description: Flooring: Carpet
- Level: Lower
- Dimensions: 12 x 19
Bedroom
- Description: Flooring: Carpet
- Level: Second
- Dimensions: 12 x 13
Dining room
- Description: Flooring: Wood
- Level: First
- Dimensions: 13 x 13
Eat in kitchen
- Description: Flooring: Wood
- Features: Breakfast Bar, Granite Counters
- Level: First
- Dimensions: 13 x 24
Great room
- Description: Flooring: Wood
- Features: Fireplace
- Level: First
- Dimensions: 20 x 24
Other
- Description: Screened in porch.
- Level: First
- Dimensions: 13 x 17
Recreation
- Description: Flooring: Luxury Vinyl Tile
- Level: Lower
- Dimensions: 20 x 18
Sunroom
- Description: Flooring: Ceramic Tile
- Level: First
- Dimensions: 14 x 20
Heating
- Forced Air, Fireplace(s), Gas
Cooling
- Central Air
Appliances
- Included: Built-In Oven, Cooktop, Dryer, Dishwasher, Disposal, Microwave, Range, Refrigerator, Washer
- Laundry: Washer Hookup, Electric Dryer Hookup, Main Level
Features
- Breakfast Bar, Bookcases, Tray Ceiling(s), Ceiling Fan(s), Entrance Foyer, Eat-in Kitchen, Granite Counters, Open Floorplan, Recessed Lighting, Walk-In Closet(s)
- Windows: Wood Frames
- Basement: Full,Partially Finished,Storage Space
- Number of fireplaces: 2
- Fireplace features: Gas
Interior area
- Total structure area: 4,772
- Total interior livable area: 4,772 sqft
- Finished area above ground: 3,090
- Finished area below ground: 1,682
Property
Parking
- Total spaces: 2
- Parking features: Attached, Concrete, Drain, Electricity, Garage, Heated Garage, Paved
- Attached garage spaces: 2
Features
- Levels: Two
- Stories: 2
- Patio & porch: Awning(s), Deck, Enclosed, Patio, Porch, Balcony
- Exterior features: Awning(s), Built-in Barbecue, Balcony, Barbecue, Gas Grill, Outdoor Grill, Outdoor Kitchen
- Pool features: None
- Fencing: Chain Link,Gate
- Has view: Yes
- View description: Trees/Woods
Lot
- Size: 1.41 Acres
- Features: Irregular Lot, Landscaped, Private, Paved, Wooded
Details
- Additional structures: Shed(s)
- Parcel number: 1504696012
Construction
Type & style
- Home type: SingleFamily
- Architectural style: Conventional
- Property subtype: Single Family Residence
Materials
- Brick, Vinyl Siding
- Foundation: Block
- Roof: Asphalt,Fiberglass
Condition
- Year built: 1994
Utilities & green energy
- Sewer: Public Sewer
- Water: Public
Community & HOA
Community
- Subdivision: Spikers 02 Add-Parkdale Estates
HOA
- Has HOA: No
Location
- Region: Dover
Financial & listing details
- Price per square foot: $115/sqft
- Tax assessed value: $481,310
- Annual tax amount: $6,039
- Date on market: 9/16/2024
- Cumulative days on market: 22 days
- Listing terms: Cash,Conventional,FHA,USDA Loan,VA Loan
Price history
| Date | Event | Price |
|---|---|---|
| 10/10/2024 | Sold | $550,000+0%$115/sqft |
Source:  MLS Now #5070445 Report a problem MLS Now #5070445 Report a problem | ||
| 10/7/2024 | Pending sale | $549,900$115/sqft |
Source: MLS Now #5070445 Report a problem | ||
| 9/20/2024 | Contingent | $549,900$115/sqft |
Source: MLS Now #5070445 Report a problem | ||
| 9/16/2024 | Listed for sale | $549,900+53.8%$115/sqft |
Source: MLS Now #5070445 Report a problem | ||
| 10/9/2020 | Sold | $357,500-8.1%$75/sqft |
Source: MLS Now #4199229 Report a problem | ||
| 10/2/2020 | Pending sale | $389,000$82/sqft |
Source: RE/MAX Crossroads Properties #4199229 Report a problem | ||
| 7/15/2020 | Price change | $389,000-2.5%$82/sqft |
Source: RE/MAX Crossroads Properties #4199229 Report a problem | ||
| 6/22/2020 | Listed for sale | $399,000+14.3%$84/sqft |
Source: RE/MAX Crossroads Properties #4199229 Report a problem | ||
| 1/16/2018 | Listing removed | $349,000$73/sqft |
Source: RE/MAX Crossroads Properties #3931067 Report a problem | ||
| 8/4/2017 | Listed for sale | $349,000+26.9%$73/sqft |
Source: RE/MAX Crossroads Properties #3929259 Report a problem | ||
| 8/1/2011 | Sold | $275,000-1.8%$58/sqft |
Source: Public Record Report a problem | ||
| 7/1/2011 | Price change | $279,900-6.7%$59/sqft |
Source: NO COMPANY PROVIDED #3205343 Report a problem | ||
| 4/8/2011 | Listed for sale | $299,900$63/sqft |
Source: NO COMPANY PROVIDED #3205343 Report a problem | ||
Public tax history
| Year | Property taxes | Tax assessment |
|---|---|---|
| 2025 | $6,507 +8.4% | $168,460 +20.2% |
| 2024 | $6,002 -0.6% | $140,150 |
| 2023 | $6,039 -0.3% | $140,150 |
| 2022 | $6,057 +10.5% | $140,150 +17.7% |
| 2021 | $5,480 0% | $119,110 |
| 2020 | $5,481 -0.7% | $119,110 |
| 2019 | $5,521 -1.5% | $119,110 +4.2% |
| 2018 | $5,602 | $114,320 |
| 2017 | $5,602 -0.2% | $114,320 |
| 2016 | $5,612 +10.4% | $114,320 +1% |
| 2014 | $5,083 -1.3% | $113,210 |
| 2013 | $5,149 0% | $113,210 |
| 2012 | $5,149 +0.1% | $113,210 |
| 2011 | $5,146 +2.6% | $113,210 |
| 2010 | $5,017 +2% | $113,210 -2.7% |
| 2009 | $4,921 +18% | $116,320 |
| 2006 | $4,169 +1.1% | $116,320 |
| 2005 | $4,123 -1.4% | $116,320 |
| 2004 | $4,182 -0.1% | $116,320 +3.7% |
| 2003 | $4,185 +26.4% | $112,120 +5.4% |
| 2002 | $3,312 0% | $106,420 |
| 2001 | $3,314 +4.9% | $106,420 +10% |
| 2000 | $3,158 | $96,740 |
Find assessor info on the county website
Neighborhood: 44622
Nearby homes
- $366,2003 bd4 ba1.9k sqft1467 Parkdale Dr, Dover, OH 44622Off Market
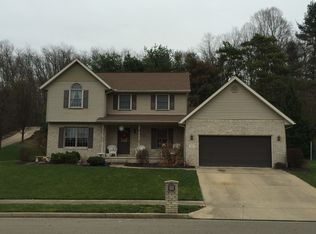
- $502,3004 bd2 ba3.1k sqft1475 Parkdale Dr, Dover, OH 44622Off Market
- $416,8004 bd3 ba2.5k sqft1459 Parkdale Dr, Dover, OH 44622Off Market
- $315,5003 bd2 ba1.9k sqft8 Parkview Dr, Dover, OH 44622Off Market
- $492,8004 bd2 ba3k sqft1483 Parkdale Dr, Dover, OH 44622Off Market
- $433,5003 bd2 ba2.4k sqft1490 Parkdale Dr, Dover, OH 44622Off Market
- $310,4002 bd2 ba1.3k sqft1451 Parkdale Dr, Dover, OH 44622Off Market
- $408,4005 bd4 ba1.9k sqft7 Parkview Dr, Dover, OH 44622Off Market
Nearby schools
GreatSchools rating
- 7/10Dover Avenue Elementary SchoolGrades: 4-5Distance: 0.8 mi
- 6/10Dover Middle SchoolGrades: 6-8Distance: 0.7 mi
- 5/10Dover High SchoolGrades: 9-12Distance: 1.2 mi
Schools provided by the listing agent
- District: Dover CSD - 7902
Source: MLS Now. This data may not be complete. We recommend contacting the local school district to confirm school assignments for this home.
Get a cash offer in 3 minutes
Find out how much your home could sell for in as little as 3 minutes with a no-obligation cash offer.
Estimated market value
$602,100
Get a cash offer in 3 minutes
Find out how much your home could sell for in as little as 3 minutes with a no-obligation cash offer.
Estimated market value
$602,100
- Ohio
- Tuscarawas County
- Dover
- 44622
- 1471 Parkdale Dr
Nearby cities
Nearby zip codes
Other Dover Topics
