Skip main navigation
Off market
  • $495,000

    1471 Premier Village Way, Clearwater, FL 33764

    3beds
    1,879sqft
    Single Family Residence
    Built in 1990
    7,749 Square Feet Lot
    $495,000 Zestimate®
    $263/sqft
    $2,756 Estimated rent

    Home value

    $495,000

    $470,000 - $525,000

    $2,756/mo

    Zestimate® history
    Loading
    Loading...

    Owner options

    List your home for rent

    $2,756/mo

    Rent Zestimate®

    Find your next renter with Zillow Rental Manager. Plus, with online applications, you can quickly screen prospective tenants – for free.

    Learn more

    $2,756/mo

    Rent Zestimate®

    Refinance and save

    $3,418/mo

    Est. payment

    Refinancing to a lower rate could help reduce your monthly payments and save thousands over the life of the loan.

    See today's rates

    $3,418/mo

    Est. payment

    Explore your selling options

    Work with a Zillow partner agent

    Leverage their expertise and Zillow's premium Showcase listings to get your home seen by more buyers.

    Get started

    List with your own agent

    Get your home in front of millions of buyers by listing it on Zillow.

    Learn how to do it

    Sell it yourself

    Take full control of how buyers see your home on Zillow by listing For Sale by Owner (FSBO).

    List your home

    What's special

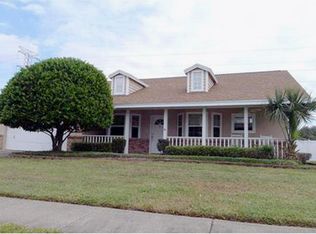
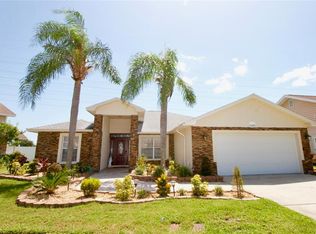
    $28 dollars a month for your total electric bill?!?! YES! This solar home will save you thousands per year! In an area of older dated homes this charming cul-de-sac community of Premier Village offers you immediate Pinellas Trail access and upgrades only newer built homes have! Double front doors welcome you into this OPEN FLOOR PLAN featuring VAULTED ceilings (14 feet) in the living room and a bonus Florida room finished off beautifully including central heat and air. True SPLIT BEDROOM PLAN highlights a private oversized master suite with HIS AND HER WALK IN CLOSETS..so no one has to fight for storage. MASTER BATH features double vanities, an soaking tub and separate walk-in shower! HVAC and ALL NEW DUCT WORK completed in 2016 PLUS NEW HOT WATER HEATER in 2018 = peace of mind for years to come on the big ticket items. Granite and stainless steel appliances PLUS a desk work space and breakfast nook in the kitchen add to the upgrades in the lovely home. For the occasional chilly night the wood burning fireplace adds to the ambiance and warmth of this naturally bright and enduring home. The 2 car garage is what tinkerers dreams are made. Seamless EPOXY floor PLUS custom cabinets and ceiling mounted shelves make use of every square inch. This BLOCK and STUCCO home was completely painted on the interior and exterior in 2018! Who doesn't love a rockin' chair front porch PLUS a beautiful tree that begs for a swing and an irrigation system to keep that lawn lush year round. What more could you ask for?!?! Oh....how about NO rear neighbors and a lovely 6 foot vinyl privacy fence encouraging evenings gathered in the backyard after a day of riding/running on the adjacent Pinellas Trail! 20 minutes to Tampa International Airport and Clearwater Beach PLUS 10 minutes to St. Pete International! The absolute perfect location to enjoy all our area has to offer! **Please visit the 3D Virtual Tour provided for a healthy real estate experience.**

    This property is off market, which means it's not currently listed for sale or rent on Zillow. This may be different from what's available on other websites or public sources.

    Originating MLS: Pinellas Suncoast

    Facts & features

    Interior

    Bedrooms & bathrooms
    • Bedrooms: 3
    • Bathrooms: 2
    • Full bathrooms: 2
    Heating
    • Forced air, Electric
    Cooling
    • Central
    Appliances
    • Included: Dishwasher, Garbage disposal, Microwave, Range / Oven, Refrigerator
    • Laundry: Laundry Room
    Features
    • Ceiling Fans(s), Eating Space In Kitchen, High Ceiling(s), Master Bedroom Downstairs, Open Floorplan, Split Bedroom, Walk-In Closet(s), Solid Surface Counters, Window Treatments, Cathedral Ceiling(s), Vaulted Ceiling(s)
    • Flooring: Tile, Carpet, Laminate
    • Windows: Blinds, Window Treatments
    • Basement: Unfinished
    • Has fireplace: Yes
    • Fireplace features: Wood Burning, Family Room
    Interior area
    • Structure area source: Public Records
    • Total interior livable area: 1,879 sqft

    Property

    Parking
    • Total spaces: 2
    • Parking features: Garage - Attached
    Features
    • Levels: One
    • Patio & porch: Covered, Front Porch
    • Exterior features: Other
    • Fencing: Vinyl
    • Has view: Yes
    • View description: City
    Lot
    • Size: 7,749 Square Feet
    • Dimensions: 65X121
    • Features: In City Limits, Near Public Transit, In County, Level/Flat, Sidewalk, Street Paved, Cul-de-sac
    • Residential vegetation: Mature Landscaping, Trees/Landscaped
    Details
    • Parcel number: 192916730470000140

    Construction

    Type & style
    • Home type: SingleFamily
    • Architectural style: Traditional
    • Property subtype: Single Family Residence
    Materials
    • masonry
    • Foundation: Footing
    • Roof: Other
    Condition
    • Completed
    • Year built: 1990

    Utilities & green energy

    • Sewer: Public Sewer
    • Water: Public
    • Utilities for property: Electricity Connected, Sewer Connected, Cable Available, Public, Street Lights, Fire Hydrant, Sprinkler Meter, Solar
    Green energy
    • Energy efficient items: Appliances
    • Energy generation: Solar

    Community & HOA

    Community
    • Security: Smoke Detector(s)
    • Subdivision: Premier Village
    HOA
    • Has HOA: Yes
    • HOA fee: $12 monthly
    Location
    • Region: Clearwater

    Financial & listing details

    • Price per square foot: $263/sqft
    • Tax assessed value: $447,556
    • Annual tax amount: $5,922
    • Listing terms: Cash, Conventional, FHA, VA Loan
    • Ownership: Fee Simple

    Price history

    DateEventPrice
    9/9/2020Sold$365,000+1.4%$194/sqft
    Source: Public Record Report a problem
    7/22/2020Pending sale$359,900$192/sqft
    Source: CHARLES RUTENBERG REALTY INC #U8091422 Report a problem
    7/20/2020Listed for sale$359,900+50.9%$192/sqft
    Source: CHARLES RUTENBERG REALTY INC #U8091422 Report a problem
    3/27/2015Sold$238,500-3.4%$127/sqft
    Source: Stellar MLS #U7723669 Report a problem
    1/27/2015Listed for sale$247,000$131/sqft
    Source: RE/MAX Response #U7723669 Report a problem

    Public tax history

    YearProperty taxesTax assessment
    2024$5,922 +1.7%$354,840 +3%
    2023$5,825 +2.8%$344,505 +3%
    2022$5,666 -1.3%$334,471 +3%
    2021$5,741 +59.3%$324,729 +49.5%
    2020$3,604 +2%$217,275 +2.3%
    2019$3,535 $212,390 +1.9%
    2018$3,535 +1.5%$208,430 +2.1%
    2017$3,482 +2.1%$204,143 -0.7%
    2016$3,409 +58.7%$205,668 +44.6%
    2015$2,147 +0.7%$142,245 +0.8%
    2014$2,133 +0.8%$141,116 +1.5%
    2013$2,115 +2.2%$139,031 +1.7%
    2012$2,070 $136,707 -1.4%
    2011-- $138,656 -5.1%
    2010-- $146,145 +2.3%
    2009-- $142,922 +0.1%
    2008$2,090 $142,779 +3%
    2007-- $138,620 -24.9%
    2005-- $184,600 +21.2%
    2004$2,354 +1.9%$152,300 +7.9%
    2003$2,311 +5%$141,100 +5.3%
    2002$2,201 $134,000 +5.9%
    2001$2,201 +4.3%$126,500 +5.6%
    2000$2,111 $119,800
    Find assessor info on the county website

    Neighborhood: 33764

    Nearby schools

    GreatSchools rating
    Schools provided by the listing agent
    • Elementary: Belcher Elementary-PN
    • Middle: Oak Grove Middle-PN
    • High: Clearwater High-PN

    Source: The MLS. This data may not be complete. We recommend contacting the local school district to confirm school assignments for this home.

    Get a cash offer in 3 minutes
    Find out how much your home could sell for in as little as 3 minutes with a no-obligation cash offer.
    Estimated market value
    $495,000
    Get a cash offer in 3 minutes
    Find out how much your home could sell for in as little as 3 minutes with a no-obligation cash offer.
    Estimated market value
    $495,000