Charming East Memphis home w/ Curb Appeal! Nestled in a quiet cove, this home features a renovated kitchen w/ Five Star Commercial 6 burner gas stove, gleaming hardwood floors, beautiful Quantum front door, smooth ceilings, recessed lighting, ventless sandstone fireplace! Big yard w/ a large inground pool (new liner) & volleyball net perfect for entertaining! Separate living, dining room, laundry room, & office area. New roof (2022) & water heater. *NOT on busy part of Quince.
Sold for $320,000
$320,000
1471 Quince Cv, Memphis, TN 38119
3beds
1,927sqft
Single Family Residence
Built in 1960
0.4 Acres Lot
$320,300 Zestimate®
$166/sqft
$2,588 Estimated rent
Home value
$320,300
$304,000 - $336,000
$2,588/mo
Zestimate® history
Owner options
List your home for rent
$2,588/mo
Rent Zestimate®
Find your next renter with Zillow Rental Manager. Plus, with online applications, you can quickly screen prospective tenants – for free.
$2,588/mo
Rent Zestimate®
Refinance and save
$2,120/mo
Est. payment
Refinancing to a lower rate could help reduce your monthly payments and save thousands over the life of the loan.
$2,120/mo
Est. payment
Explore your selling options
Work with a Zillow partner agent
Leverage their expertise and Zillow's premium Showcase listings to get your home seen by more buyers.
Get startedList with your own agent
Get your home in front of millions of buyers by listing it on Zillow.
Learn how to do itSell it yourself
Take full control of how buyers see your home on Zillow by listing For Sale by Owner (FSBO).
List your homeWhat's special
Laundry roomBig yardLarge inground poolNew roofNew linerRenovated kitchenSmooth ceilings
Zillow last checked:
Listing updated:
Listed by:
Elizabeth Gant,
REMAX Experts
Bought with:
C21 Patterson & Assoc. Real Es
Source: MAAR,MLS#: 10162733
Facts & features
Interior
Bedrooms & bathrooms
- Bedrooms: 3
- Bathrooms: 2
- Full bathrooms: 2
Primary bedroom
- Features: Walk-In Closet(s), Smooth Ceiling
- Level: First
- Area: 156
- Dimensions: 12 x 13
Bedroom 2
- Features: Smooth Ceiling, Hardwood Floor
- Level: First
- Area: 143
- Dimensions: 11 x 13
Bedroom 3
- Features: Smooth Ceiling, Hardwood Floor
- Level: First
- Area: 110
- Dimensions: 11 x 10
Primary bathroom
- Features: Separate Shower
Dining room
- Features: Separate Dining Room
- Area: 192
- Dimensions: 16 x 12
Kitchen
- Features: Updated/Renovated Kitchen, Eat-in Kitchen, Pantry
- Area: 117
- Dimensions: 9 x 13
Living room
- Features: Separate Living Room
- Area: 220
- Dimensions: 11 x 20
Den
- Width: 0
Heating
- Central
Cooling
- Central Air, Ceiling Fan(s)
Appliances
- Included: Range/Oven, Dishwasher, Refrigerator
- Laundry: Laundry Room
Features
- All Bedrooms Down, Renovated Bathroom, Smooth Ceiling
- Flooring: Part Hardwood, Tile
- Number of fireplaces: 1
- Fireplace features: Ventless, Living Room
Interior area
- Total interior livable area: 1,927 sqft
Property
Parking
- Total spaces: 2
- Parking features: Driveway/Pad, Storage
- Covered spaces: 2
- Has uncovered spaces: Yes
Features
- Stories: 1
- Patio & porch: Patio
- Has private pool: Yes
- Pool features: In Ground
- Fencing: Wood,Wood Fence
Lot
- Size: 0.4 Acres
- Dimensions: 43 x 130
- Features: Some Trees
Details
- Parcel number: 067071 00030
Construction
Type & style
- Home type: SingleFamily
- Architectural style: Traditional
- Property subtype: Single Family Residence
Materials
- Brick Veneer
- Foundation: Slab
- Roof: Composition Shingles
Condition
- New construction: No
- Year built: 1960
Utilities & green energy
- Sewer: Public Sewer
- Water: Public
Community & HOA
Community
- Subdivision: Glen Park 6th Addition
Location
- Region: Memphis
Financial & listing details
- Price per square foot: $166/sqft
- Tax assessed value: $319,700
- Annual tax amount: $3,174
- Price range: $320K - $320K
- Date on market: 12/15/2023
- Cumulative days on market: 13 days
Price history
| Date | Event | Price |
|---|---|---|
| 2/8/2024 | Sold | $320,000$166/sqft |
Source:  MAAR #10162733 Report a problem MAAR #10162733 Report a problem | ||
| 12/28/2023 | Contingent | $320,000$166/sqft |
Source: MAAR #10162733 Report a problem | ||
| 12/15/2023 | Listed for sale | $320,000$166/sqft |
Source: MAAR #10162733 Report a problem | ||
Public tax history
| Year | Property taxes | Tax assessment |
|---|---|---|
| 2025 | $4,213 -3.4% | $79,925 +20.7% |
| 2024 | $4,361 +37.4% | $66,225 +27.1% |
| 2023 | $3,174 | $52,100 |
| 2022 | -- | $52,100 |
| 2021 | -- | $52,100 +28.5% |
| 2020 | $1,296 | $40,550 |
| 2019 | $1,296 -21.1% | $40,550 |
| 2018 | $1,642 -45.1% | $40,550 |
| 2017 | $2,993 +143.9% | $40,550 +12.3% |
| 2016 | $1,227 -12.7% | $36,100 |
| 2014 | $1,406 | $36,100 |
| 2013 | -- | $36,100 -18.1% |
| 2012 | -- | $44,075 |
| 2011 | -- | $44,075 |
| 2010 | -- | $44,075 +1.4% |
| 2009 | -- | $43,450 +34.7% |
| 2008 | -- | $32,250 |
| 2007 | -- | $32,250 |
| 2006 | -- | $32,250 |
| 2005 | -- | $32,250 +1% |
| 2004 | -- | $31,925 |
| 2003 | -- | $31,925 -15.4% |
| 2002 | -- | $37,725 |
| 2001 | -- | $37,725 +33.3% |
| 2000 | -- | $28,300 |
Find assessor info on the county website
Neighborhood: Colonial-Yorkshire
Nearby homes
- $225,3004 bd2 ba1.7k sqft1475 Quince Cv, Memphis, TN 38119Off Market
- $300,2004 bd2 ba1.8k sqft1470 Quince Cv, Memphis, TN 38119Off Market
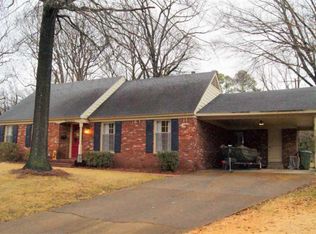
- $283,4003 bd2 ba1.5k sqft1474 Quince Cv, Memphis, TN 38119Off Market
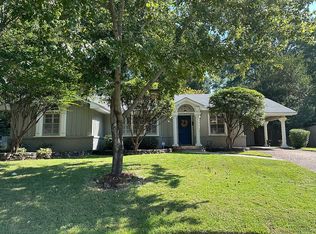
- $347,9003 bd2 ba2.3k sqft5363 S Hayne Cir, Memphis, TN 38119Off Market
- $287,5003 bd2 ba-- sqft1483 Quince Cv, Memphis, TN 38119Sold
- $314,4003 bd2 ba2.5k sqft5373 S Hayne Cir, Memphis, TN 38119Off Market
- $298,0004 bd2 ba1.8k sqft1482 Quince Cv, Memphis, TN 38119Sold
- $226,0004 bd3 ba2.8k sqft5353 S Hayne Cir, Memphis, TN 38119Off Market
Nearby schools
GreatSchools rating
- 4/10Sea Isle Elementary SchoolGrades: PK-5Distance: 0.4 mi
- 6/10Colonial Middle SchoolGrades: 6-8Distance: 1 mi
- 3/10Overton High SchoolGrades: 9-12Distance: 1.3 mi
Sell for more on Zillow
Get a Zillow Showcase℠ listing at no additional cost and you could sell for .
$320,300
2% more
+$6,406
With Zillow Showcase(estimated)
$326,706
Sell for more on Zillow
Get a Zillow Showcase℠ listing at no additional cost and you could sell for .
$320,300
2% more
+$6,406
With Zillow Showcase(estimated)
$326,706
- Tennessee
- Shelby County
- Memphis
- 38119
- Colonial-Yorkshire
- 1471 Quince Cv
