This custom-built Spanish residence blends timeless elegance with modern luxury. With 10-foot ceilings, wide-plank oak floors, and oversized windows flooding the space with light, every detail exudes sophistication. Highlights include gold Grohe hardware, RH lighting, Nest dual-zone climate control, and premium finishes throughout.
The main level features a bespoke wrought-iron front door, a private side patio, and a chefs kitchen with Thermador and Miele appliances, a 72-bottle Gaggenau wine fridge, and a stunning Cambria Quartz waterfall island. The great room impresses with a 63-inch linear fireplace and space to host gatherings of up to ten. A flexible main-level suite with a private entrance and kitchenette is perfect for guests or extended family.
Upstairs, two bedrooms share a stylish bath, while the primary suite offers a spa-like bathroom with triple skylights and a boutique-style walk-in closet. The private backyard boasts a sparkling pool, spa, and a finished shed ideal as an office or workshop. This home is a showcase of craftsmanship and comfort.
Sold for $3,100,000
Street View
$3,100,000
1471 Richards Ave, San Jose, CA 95125
4beds
2,758sqft
Single Family Residence, Residential
Built in 2017
8,362 Square Feet Lot
$3,082,100 Zestimate®
$1,124/sqft
$7,968 Estimated rent
Home value
$3,082,100
$2.84M - $3.33M
$7,968/mo
Zestimate® history
Owner options
List your home for rent
$7,968/mo
Rent Zestimate®
Find your next renter with Zillow Rental Manager. Plus, with online applications, you can quickly screen prospective tenants – for free.
$7,968/mo
Rent Zestimate®
Refinance and save
$19,549/mo
Est. payment
Refinancing to a lower rate could help reduce your monthly payments and save thousands over the life of the loan.
$19,549/mo
Est. payment
Explore your selling options
Work with a Zillow partner agent
Leverage their expertise and Zillow's premium Showcase listings to get your home seen by more buyers.
Get startedList with your own agent
Get your home in front of millions of buyers by listing it on Zillow.
Learn how to do itSell it yourself
Take full control of how buyers see your home on Zillow by listing For Sale by Owner (FSBO).
List your homeWhat's special
Boutique-style walk-in closetGold grohe hardwarePremium finishes throughoutPrivate side patioWide-plank oak floorsRh lightingNest dual-zone climate control
Zillow last checked:
Listing updated:
Listed by:
Anna Park 01473188 650-387-6159,
Compass 650-323-1111
Bought with:
Brett Bynum, 01728689
KW Bay Area Estates
Source: MLSListings Inc,MLS#: ML82039332
Facts & features
Interior
Bedrooms & bathrooms
- Bedrooms: 4
- Bathrooms: 4
- Full bathrooms: 3
- 1/2 bathrooms: 1
Bedroom
- Features: GroundFloorBedroom, WalkinCloset
Bathroom
- Features: DoubleSinks, Granite, ShowerandTub, StallShower, Tile, Tub
Dining room
- Features: BreakfastBar, DiningFamilyCombo
Family room
- Features: KitchenFamilyRoomCombo
Kitchen
- Features: Island, Pantry
Heating
- Central Forced Air, 2 plus Zones
Cooling
- Central Air, Zoned
Appliances
- Included: Dishwasher, Disposal, Range Hood, Microwave, Gas Oven, Gas Oven/Range, Wine Refrigerator, Washer/Dryer
- Laundry: Upper Floor
Features
- High Ceilings, Video Audio System, Wet Bar
- Flooring: Carpet, Hardwood, Tile
- Number of fireplaces: 1
- Fireplace features: Family Room, Gas
Interior area
- Total structure area: 2,758
- Total interior livable area: 2,758 sqft
Property
Parking
- Total spaces: 2
- Parking features: Attached, Off Street, On Street
- Attached garage spaces: 1
Features
- Stories: 2
- Patio & porch: Balcony/Patio
- Exterior features: Fenced
- Pool features: In Ground, Pool/Spa Combo
- Spa features: Other, Pool/SpaCombo
- Fencing: Wood
Lot
- Size: 8,362 Square Feet
Details
- Additional structures: Sheds
- Parcel number: 42939016
- Zoning: R1-8
- Special conditions: Standard
Construction
Type & style
- Home type: SingleFamily
- Architectural style: Contemporary,Spanish
- Property subtype: Single Family Residence, Residential
Materials
- Foundation: Concrete Perimeter
- Roof: Tile
Condition
- New construction: No
- Year built: 2017
Utilities & green energy
- Gas: PublicUtilities
- Sewer: Public Sewer
- Water: Public
- Utilities for property: Public Utilities, Water Public
Community & HOA
Location
- Region: San Jose
Financial & listing details
- Price per square foot: $1,124/sqft
- Tax assessed value: $2,968,200
- Annual tax amount: $37,398
- Date on market: 3/19/2026
- Listing agreement: ExclusiveRightToSell
Price history
| Date | Event | Price |
|---|---|---|
| 4/23/2026 | Sold | $3,100,000+3.7%$1,124/sqft |
Source:  MLSListings Inc #ML82039332 Report a problem MLSListings Inc #ML82039332 Report a problem | ||
| 3/28/2026 | Pending sale | $2,988,000$1,083/sqft |
Source: MLSListings Inc #ML82039332 Report a problem | ||
| 3/19/2026 | Listed for sale | $2,988,000+2.7%$1,083/sqft |
Source: MLSListings Inc #ML82039332 Report a problem | ||
| 6/3/2024 | Sold | $2,910,000-2.9%$1,055/sqft |
Source: MLSListings Inc #ML81956417 Report a problem | ||
| 5/6/2024 | Pending sale | $2,998,000$1,087/sqft |
Source: MLSListings Inc #ML81956417 Report a problem | ||
| 3/12/2024 | Listed for sale | $2,998,000+15.3%$1,087/sqft |
Source: MLSListings Inc #ML81956417 Report a problem | ||
| 3/26/2021 | Sold | $2,600,000+0%$943/sqft |
Source:  MLSListings Inc #ML81826996 Report a problem MLSListings Inc #ML81826996 Report a problem | ||
| 3/18/2021 | Listed for sale | $2,599,000$942/sqft |
Source: MLSListings Inc #ML81826996 Report a problem | ||
| 2/5/2021 | Listing removed | -- |
Source: MLSListings Inc Report a problem | ||
| 1/23/2021 | Listed for sale | $2,599,000+150.5%$942/sqft |
Source: Coldwell Banker Realty #ML81826996 Report a problem | ||
| 12/7/2015 | Sold | $1,037,500+5%$376/sqft |
Source: Public Record Report a problem | ||
| 10/2/2015 | Pending sale | $988,000$358/sqft |
Source: Coldwell Banker Residential Brokerage - Cupertino #81515970 Report a problem | ||
| 9/24/2015 | Listed for sale | $988,000-12.2%$358/sqft |
Source: Coldwell Banker Residential Brokerage - Cupertino #81515970 Report a problem | ||
| 7/6/2015 | Listing removed | $1,125,000$408/sqft |
Source: RealtyZoom #ML81468875 Report a problem | ||
| 6/6/2015 | Listed for sale | $1,125,000+84.4%$408/sqft |
Source: RealtyZoom #ML81468875 Report a problem | ||
| 9/15/2008 | Sold | $610,000-21.8%$221/sqft |
Source: Public Record Report a problem | ||
| 5/31/2005 | Sold | $780,000+39.3%$283/sqft |
Source: Public Record Report a problem | ||
| 9/19/2002 | Sold | $560,000+5500%$203/sqft |
Source: Public Record Report a problem | ||
| 11/30/2001 | Sold | $10,000-97.1%$4/sqft |
Source: Public Record Report a problem | ||
| 3/26/1999 | Sold | $345,000$125/sqft |
Source: Public Record Report a problem | ||
Public tax history
| Year | Property taxes | Tax assessment |
|---|---|---|
| 2025 | $37,398 +12.2% | $2,968,200 +7.6% |
| 2024 | $33,332 +1.7% | $2,759,140 +2% |
| 2023 | $32,785 +1.2% | $2,705,040 +2% |
| 2022 | $32,412 +70.8% | $2,652,000 +76.7% |
| 2021 | $18,977 +2.1% | $1,500,566 +1% |
| 2020 | $18,585 | $1,485,180 +2% |
| 2019 | $18,585 +3.4% | $1,456,060 +2% |
| 2018 | $17,982 | $1,427,511 +34.9% |
| 2017 | $17,982 +30.6% | $1,058,250 +2% |
| 2016 | $13,768 +46.7% | $1,037,500 +54.9% |
| 2015 | $9,387 | $669,618 +2% |
| 2014 | $9,387 | $656,502 +0.5% |
| 2013 | -- | $653,536 +2% |
| 2012 | -- | $640,723 +2% |
| 2011 | -- | $628,160 +0.8% |
| 2010 | -- | $623,467 +2.2% |
| 2009 | -- | $610,000 -21.6% |
| 2008 | -- | $778,000 -4.1% |
| 2007 | -- | $811,511 +2% |
| 2006 | -- | $795,600 +36.7% |
| 2005 | -- | $581,862 +4% |
| 2004 | -- | $559,300 +3% |
| 2003 | -- | $543,100 +22.3% |
| 2002 | -- | $444,000 +23.8% |
| 2001 | -- | $358,676 |
Find assessor info on the county website
Neighborhood: Willow Glen
Nearby homes
- $2,514,5003 bd3 ba2.1k sqft1469 Richards Ave, San Jose, CA 95125Off Market
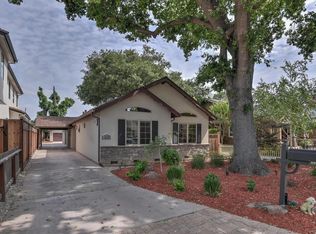
- $3,676,2007 bd4 ba4.8k sqft1475 Richards Ave, San Jose, CA 95125Off Market
- $1,147,000-- bd-- ba496 sqft1465 Richards Ave, San Jose, CA 95125Off Market
- $3,603,500-- bd1 ba300 sqft1463 Richards Ave, San Jose, CA 95125Off Market
- $2,721,2004 bd3 ba3.2k sqft1479 Richards Ave, San Jose, CA 95125Off Market
- $3,352,6004 bd3 ba3.8k sqft1481 Richards Ave, San Jose, CA 95125Off Market
- $4,120,0004 bd3 ba3.5k sqft1457 Richards Ave, San Jose, CA 95125Sold
- $2,201,7003 bd3 ba2k sqft1546 Cherry Valley Dr, San Jose, CA 95125Off Market
Nearby schools
GreatSchools rating
- 5/10Willow Glen Elementary SchoolGrades: K-5Distance: 0.7 mi
- 5/10Willow Glen Middle SchoolGrades: 6-8Distance: 0.9 mi
- 8/10Willow Glen High SchoolGrades: 9-12Distance: 0.8 mi
Schools provided by the listing agent
- Elementary: WillowGlenElementary_1
- Middle: WillowGlenMiddle
- High: WillowGlenHigh
- District: SanJoseUnified
Source: MLSListings Inc. This data may not be complete. We recommend contacting the local school district to confirm school assignments for this home.
Get a cash offer in 3 minutes
Find out how much your home could sell for in as little as 3 minutes with a no-obligation cash offer.
Estimated market value
$3,082,100
Get a cash offer in 3 minutes
Find out how much your home could sell for in as little as 3 minutes with a no-obligation cash offer.
Estimated market value
$3,082,100
- California
- Santa Clara County
- San Jose
- 95125
- Willow Glen
- 1471 Richards Ave
Nearby cities
Nearby neighborhoods
Nearby zip codes
Other San Jose Topics
