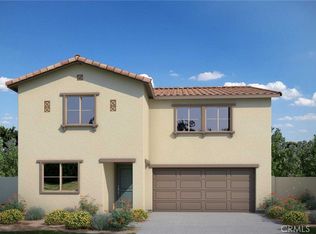
This is the complete package! Welcome to 1471 Rockcress Lane. A beautifully upgraded, open concept, move-in ready Alpine Plan 1 home within the growing master planned community of Atwell. With mountain views outside and 1,787sqft of living space inside, you have freedom to move, explore, and enjoy your community and all this 2024 completed home has to offer. If you're not busy with outdoor activities or numerous HOA perks, the gathering focal point at home is your spacious upgraded kitchen which adjoins your dining area and family room. A perfect compliment to this hangout area is your large back patio of which a portion of the area includes low maintenance artificial grass. Upstairs are all three bedrooms including your master suite with an ensuite bath, dual vanities, toilet room, and a spacious walk-in closet. For added convenience and privacy you have an upstairs laundry room and a second full size guest bathroom. Downstairs is an extra half bath for you and your guests. You have LVP flooring downstairs and upgraded carpet and pad upstairs. Don't forget you have the added energy efficient benefit of leased solar, and a tankless water heater that resides in your 2-car attached garage. The Atwell communities aim to merge connection to home, well being, and character through thoughtful designs, serene landscaping and movement as evidenced through its many accessible parks, pools, pickleball courts, open space, walking paths, a catch and release fishing pond, and more. This location is a hikers paradise with year round access to the many favorite summer/winter destinations and recreational activities for all interest levels. Whether it's a day trip or a weekend excursion, out your front door you have ease of access to destinations such as Oak Glen, Wildwood Canyon, Palm Springs, Joshua Tree National Park, Big Bear, Idyllwild, the seasonal Lavender Festivals, and more. Even if the outdoors isn't a priority, you won't want to pass on this desirable opportunity to call this your home and become apart of an active community while situating yourself within convenient reach to new retail spaces and a gateway to adventure.
Sold for $475,000
Listed by: First Team Real Estate • Giddeon Massie • Contact: 562-596-9911
Bought with: Score Properties
$475,000
1471 Rockcress Ln, Banning, CA 92220
3beds
1,787sqft
Single Family Residence
Built in 2024
3,049 Square Feet Lot
$475,700 Zestimate®
$266/sqft
$3,129 Estimated rent
Home value
$475,700
$452,000 - $499,000
$3,129/mo
Zestimate® history
Owner options
List your home for rent
$3,129/mo
Rent Zestimate®
Find your next renter with Zillow Rental Manager. Plus, with online applications, you can quickly screen prospective tenants – for free.
$3,129/mo
Rent Zestimate®
Refinance and save
$3,161/mo
Est. payment
Refinancing to a lower rate could help reduce your monthly payments and save thousands over the life of the loan.
$3,161/mo
Est. payment
Explore your selling options
Work with a Zillow partner agent
Leverage their expertise and Zillow's premium Showcase listings to get your home seen by more buyers.
Get startedList with your own agent
Get your home in front of millions of buyers by listing it on Zillow.
Learn how to do itSell it yourself
Take full control of how buyers see your home on Zillow by listing For Sale by Owner (FSBO).
List your homeWhat's special
Mountain views outsideSerene landscapingOpen conceptUpstairs laundry roomLvp flooring downstairsSpacious walk-in closetSpacious upgraded kitchen
Zillow last checked:
Listing updated:
Listed by:
Giddeon Massie DRE #02027547 215-272-3363,
First Team Real Estate
Bought with:
Elisabeth Sanchez, DRE #01507955
Score Properties
Source: CRMLS,MLS#: PW26110741 Originating MLS: California Regional MLS
Originating MLS: California Regional MLSFacts & features
Interior
Bedrooms & bathrooms
- Bedrooms: 3
- Bathrooms: 3
- Full bathrooms: 2
- 1/2 bathrooms: 1
- Main level bathrooms: 1
Rooms
- Room types: Bedroom, Family Room, Great Room, Kitchen, Laundry, Primary Bedroom, Other
Primary bedroom
- Features: Primary Suite
Bedroom
- Features: All Bedrooms Up
Bathroom
- Features: Bathroom Exhaust Fan, Bathtub, Dual Sinks, Enclosed Toilet, Quartz Counters, Separate Shower, Tub Shower
Kitchen
- Features: Kitchen/Family Room Combo, Quartz Counters
Other
- Features: Walk-In Closet(s)
Heating
- Central
Cooling
- Central Air
Appliances
- Included: Built-In Range, Dishwasher, Gas Oven, Gas Range, Gas Water Heater, Microwave, Refrigerator, Tankless Water Heater, Vented Exhaust Fan, Water To Refrigerator
- Laundry: Washer Hookup, Gas Dryer Hookup, Inside, Laundry Room, Upper Level
Features
- Built-in Features, Open Floorplan, Pantry, Quartz Counters, Recessed Lighting, Storage, All Bedrooms Up, Primary Suite, Walk-In Closet(s)
- Flooring: See Remarks
- Windows: Double Pane Windows, Screens
- Has fireplace: No
- Fireplace features: None
- Common walls with other units/homes: No Common Walls
Interior area
- Total interior livable area: 1,787 sqft
Property
Parking
- Total spaces: 4
- Parking features: Concrete, Direct Access, Door-Single, Driveway, Garage Faces Front, Garage, Garage Door Opener, Paved
- Attached garage spaces: 2
- Uncovered spaces: 2
Accessibility
- Accessibility features: Safe Emergency Egress from Home, Parking, Accessible Doors
Features
- Levels: Two
- Stories: 2
- Entry location: First floor front door
- Patio & porch: Concrete, Front Porch, Patio, Porch
- Exterior features: Rain Gutters
- Pool features: In Ground, Association
- Has spa: Yes
- Spa features: Association, In Ground
- Fencing: Excellent Condition,Vinyl
- Has view: Yes
- View description: Mountain(s), Neighborhood
Lot
- Size: 3,049 Square Feet
- Features: 0-1 Unit/Acre, Back Yard, Close to Clubhouse, Cul-De-Sac, Near Park
Details
- Parcel number: 408663015
- Special conditions: Standard
Construction
Type & style
- Home type: SingleFamily
- Architectural style: Craftsman,Modern,Traditional
- Property subtype: Single Family Residence
Materials
- Stucco
- Foundation: Slab
- Roof: Tile
Condition
- Turnkey
- New construction: No
- Year built: 2024
Details
- Builder model: Alpine Plan 1
- Builder name: Tri Point Homes
Utilities & green energy
- Electric: Photovoltaics Third-Party Owned, Standard
- Sewer: Public Sewer
- Water: Public
- Utilities for property: Cable Available, Electricity Available, Electricity Connected, Natural Gas Available, Natural Gas Connected, Sewer Available, Sewer Connected, Water Available, Water Connected
Green energy
- Energy generation: Solar
Community & HOA
Community
- Features: Biking, Curbs, Fishing, Gutter(s), Hiking, Storm Drain(s), Street Lights, Suburban, Sidewalks, Park
- Security: Security System, Carbon Monoxide Detector(s), Fire Detection System, Smoke Detector(s)
- Subdivision: Southcreek
HOA
- Has HOA: Yes
- Amenities included: Other Courts, Barbecue, Picnic Area, Playground, Pickleball, Pool, Pets Allowed, Spa/Hot Tub, Trail(s)
- HOA fee: $123 monthly
- HOA name: Atwell Master Maintenance Association
- HOA phone: 949-855-1800
- Second HOA fee: $100 monthly
Location
- Region: Banning
Financial & listing details
- Price per square foot: $266/sqft
- Tax assessed value: $446,477
- Annual tax amount: $8,633
- Date on market: 5/22/2026
- Cumulative days on market: 10 days
- Listing terms: Cash,Conventional,1031 Exchange,FHA,Submit,VA Loan
- Exclusions: All appliances.
- Road surface type: Paved
Price history
| Date | Event | Price |
|---|---|---|
| 7/13/2026 | Sold | $475,000$266/sqft |
Source:  CRMLS #PW26110741 Report a problem CRMLS #PW26110741 Report a problem | ||
| 7/5/2026 | Pending sale | $475,000$266/sqft |
Source: CRMLS #PW26110741 Report a problem | ||
| 6/5/2026 | Contingent | $475,000$266/sqft |
Source: CRMLS #PW26110741 Report a problem | ||
| 5/22/2026 | Listed for sale | $475,000+8.4%$266/sqft |
Source: CRMLS #PW26110741 Report a problem | ||
| 6/20/2024 | Sold | $438,000$245/sqft |
Source: Public Record Report a problem | ||
Public tax history
| Year | Property taxes | Tax assessment |
|---|---|---|
| 2025 | $8,633 +149% | $446,477 +751.8% |
| 2024 | $3,466 +3516% | $52,415 +1869% |
| 2023 | $96 | $2,662 |
Find assessor info on the county website
Neighborhood: 92220
Nearby homes
- $470,5584 bd3 ba2.2k sqft1467 Rockcress Ln, Banning, CA 92220Sold
- $452,5003 bd2 ba2k sqft1439 Rockcress Ln, Banning, CA 92220Sold
- $440,0003 bd2 ba1.7k sqft1435 Rockcress Ln, Banning, CA 92220Sold
- $448,5003 bd2 ba2k sqft1463 Rockcress Ln, Banning, CA 92220Sold
- $450,0003 bd2 ba2k sqft1491 Rockcress Ln, Banning, CA 92220Sold
- $425,0003 bd3 ba1.7k sqft1487 Rockcress Ln, Banning, CA 92220Sold
- $451,0003 bd2 ba2k sqft1432 Goldenbrush Way, Banning, CA 92220Sold
- $488,5004 bd3 ba2.2k sqft1431 Rockcress Ln, Banning, CA 92220Sold
Nearby schools
GreatSchools rating
- 8/10Sundance Elementary SchoolGrades: K-5Distance: 1.3 mi
- 6/10San Gorgonio Middle SchoolGrades: 6-8Distance: 2.3 mi
- 7/10Beaumont Senior High SchoolGrades: 9-12Distance: 3.4 mi
Get a cash offer in 3 minutes
Find out how much your home could sell for in as little as 3 minutes with a no-obligation cash offer.
Estimated market value
$475,700
Get a cash offer in 3 minutes
Find out how much your home could sell for in as little as 3 minutes with a no-obligation cash offer.
Estimated market value
$475,700
- California
- Riverside County
- Banning
- 92220
- 1471 Rockcress Ln
Nearby cities
Nearby zip codes
Other Banning Topics
