Skip main navigation
Sold for $2,050,000
  • Listed by: BHHS PERRIE MUNDY REALTY GROUP • Kris Van Dyk • Contact: 909-307-0616
    Bought with: Pinnacle Estate Properties, Inc.
    $2,050,000

    1471 Rosehill Cres, Redlands, CA 92373

    6beds
    6,142sqft
    Single Family Residence
    Built in 1967
    0.6 Acres Lot
    $2,020,400 Zestimate®
    $334/sqft
    $5,098 Estimated rent

    Home value

    $2,020,400

    $1.82M - $2.24M

    $5,098/mo

    Zestimate® history
    Loading
    Loading...

    Owner options

    List your home for rent

    $5,098/mo

    Rent Zestimate®

    Find your next renter with Zillow Rental Manager. Plus, with online applications, you can quickly screen prospective tenants – for free.

    Learn more

    $5,098/mo

    Rent Zestimate®

    Refinance and save

    $12,901/mo

    Est. payment

    Refinancing to a lower rate could help reduce your monthly payments and save thousands over the life of the loan.

    See today's rates

    $12,901/mo

    Est. payment

    Explore your selling options

    Work with a Zillow partner agent

    Leverage their expertise and Zillow's premium Showcase listings to get your home seen by more buyers.

    Get started

    List with your own agent

    Get your home in front of millions of buyers by listing it on Zillow.

    Learn how to do it

    Sell it yourself

    Take full control of how buyers see your home on Zillow by listing For Sale by Owner (FSBO).

    List your home

    What's special

    Wood burning fireplaceRear yardGuest quartersSecond family roomFull size patioExercise areaOversized pool
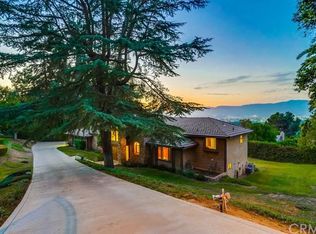
    Valley and Mountain Views with this updated Mid Century Modern Ranch Style home. Perched atop the old Canyon Crest Park (now Smiley Heights) nestled among mother natures aged greenery. Whether you were looking for a tranquil retreat or an elegant place for friends and family to gather, this home offers it all. Front of home has a full size patio overlooking the fantastic view and located just off the kitchen and set up with gas fire pit for those alfresco meals. After walking up the grand entry to the front door you enter an extra large glassed in entry and stairway to the second floor. To the left is a remodeled Kitchen, Dining Room and Family/Living room. Kitchen is adorned with Quartzite counters, two dishwashers, Miele induction stove, warming drawer, Viking double oven, crushed ice machine, 15k watt gas burner/wok stove top, built in Refrigerator, Freezer, two Blanco sinks, pot filler and instant hot water. All set up with two islands, Custom Cabinets and a large Pantry with another Refrigerator. Another feature is the extra large window overlooking The Valley and Mountains. There is an Adjoining Dining Room large enough for 20 guests with wood burning fireplace. Outside the Kitchen is another dining area with its own views and fire pit. Also located on the 1st floor is Guest Quarters with its own bathroom, a mud room with sink, a children's play room/game room and storage room. The Play room could be an additional bedroom. Assending the Grand Stairway you enter a very large second Family Room with high beamed ceilings. A wall of glass overlooks the Valley, Lights and Mountains. Off to the side is and exercise area with wet bar. Up stairs there are two bedroom (that could be three) and two Primary Suites, one on each end of the home. One Primary has a tub, 3 headed shower, heated floors, heated towel rack, extra large closet and its own laundry room. An additional Laundry Room is located in the main hall way. Also close to the Suite is a large office (That could be a bedroom or two) with its own back staircase to the rear yard. The rear yard and patio has an oversized pool (17' X 47" foot) and Jacuzzi/hot tub, mature landscapeing and plenty of space for those fantastic parties. There is lots of space for Guest parking and four car garages (with 220V electric), extra deep with epoxy floors and finish walls/ceilings and pull down access to attic.

    Zillow last checked:

    Listing updated:

    Listed by:

    Kris Van Dyk DRE #01464707 909-553-2714,

    BHHS PERRIE MUNDY REALTY GROUP

    Bought with:

    Monika Brunsmann, DRE #01327984

    Pinnacle Estate Properties, Inc.

    Source: CRMLS,MLS#: IG25056577MLS LogoOriginating MLS: California Regional MLS

    Facts & features

    Interior

    Bedrooms & bathrooms
    • Bedrooms: 6
    • Bathrooms: 6
    • Full bathrooms: 4
    • 3/4 bathrooms: 1
    • 1/2 bathrooms: 1
    • Main level bathrooms: 2
    • Main level bedrooms: 1
    Rooms
    • Room types: Bonus Room, Bedroom, Center Hall, Entry/Foyer, Exercise Room, Family Room, Foyer, Game Room, Guest Quarters, Kitchen, Laundry, Living Room, Primary Bathroom, Primary Bedroom, Office, Other, Pantry
    Bathroom
    • Features: Bidet, Bathtub, Closet, Dual Sinks, Heated Floor, Multiple Shower Heads, Quartz Counters, Stone Counters, Remodeled, Separate Shower
    Kitchen
    • Features: Kitchen Island, Kitchen/Family Room Combo, Pots & Pan Drawers, Stone Counters, Remodeled, Self-closing Cabinet Doors, Self-closing Drawers, Updated Kitchen, Walk-In Pantry
    Heating
    • Central, ENERGY STAR Qualified Equipment, Fireplace(s), Natural Gas, Wood
    Cooling
    • Central Air, Whole House Fan
    Appliances
    • Included: Convection Oven, Double Oven, Dishwasher, Electric Cooktop, Electric Oven, Gas Cooktop, Gas Water Heater, High Efficiency Water Heater, Hot Water Circulator, Ice Maker, Microwave, Refrigerator, Tankless Water Heater, Vented Exhaust Fan, Water To Refrigerator, Water Heater, Warming Drawer
    • Laundry: Inside, Laundry Closet, Laundry Room, See Remarks, Stacked, Upper Level
    Features
    • Beamed Ceilings, Wet Bar, Breakfast Bar, Balcony, Ceiling Fan(s), Open Floorplan, Pantry, Quartz Counters, Stone Counters, Storage, Wired for Sound, Bedroom on Main Level, Entrance Foyer, Instant Hot Water, Multiple Primary Suites, Primary Suite, Walk-In Pantry, Walk-In Closet(s)
    • Flooring: Carpet, Vinyl, Wood
    • Windows: Bay Window(s)
    • Has fireplace: Yes
    • Fireplace features: Dining Room, Gas, Gas Starter, Masonry, Outside, Wood Burning
    • Common walls with other units/homes: No Common Walls
    Interior area
    • Total interior livable area: 6,142 sqft

    Property

    Parking
    • Total spaces: 4
    • Parking features: Concrete, Door-Multi, Direct Access, Driveway Up Slope From Street, Electric Gate, Garage, Garage Door Opener, Gated, On Site, Off Street, Private, RV Potential
    • Attached garage spaces: 4
    Features
    • Levels: Two,One
    • Stories: 1
    • Entry location: Front
    • Patio & porch: Rear Porch, Concrete, Deck, Front Porch
    • Exterior features: Lighting, Fire Pit
    • Has private pool: Yes
    • Pool features: Gunite, Gas Heat, Heated, In Ground, Private
    • Has spa: Yes
    • Spa features: In Ground, Private
    • Fencing: Chain Link,Wrought Iron
    • Has view: Yes
    • View description: Mountain(s), Valley
    Lot
    • Size: 0.6 Acres
    • Features: Back Yard, Cul-De-Sac, Front Yard, Garden, Sprinklers In Rear, Sprinklers In Front, Irregular Lot, Lawn, Landscaped, Secluded, Sprinklers Timer, Sprinklers On Side, Sprinkler System
    Details
    • Additional structures: Barn(s), Second Garage, Shed(s), Storage
    • Additional parcels included: 0175366150000
    • Parcel number: 0175366110000
    • Special conditions: Standard

    Construction

    Type & style
    • Home type: SingleFamily
    • Architectural style: Custom,Mid-Century Modern,Ranch
    • Property subtype: Single Family Residence
    Materials
    • Brick, Drywall, Stucco
    • Foundation: Slab
    • Roof: Concrete
    Condition
    • Turnkey
    • New construction: No
    • Year built: 1967

    Utilities & green energy

    • Electric: 220 Volts in Garage
    • Sewer: Public Sewer
    • Water: Public
    • Utilities for property: Cable Available, Electricity Connected, Natural Gas Connected, Phone Available, Sewer Connected, Underground Utilities, Water Connected

    Community & HOA

    Community
    • Features: Curbs, Street Lights, Suburban
    • Security: Carbon Monoxide Detector(s), Security Gate
    Location
    • Region: Redlands

    Financial & listing details

    • Price per square foot: $334/sqft
    • Date on market: 3/14/2025
    • Cumulative days on market: 196 days
    • Listing terms: Cash,Cash to New Loan,Conventional
    • Inclusions: Adjoining Lot 0175-366-15-0000
    • Road surface type: Paved

    Price history

    DateEventPrice
    11/17/2025Sold$2,050,000-12.7%$334/sqft
    Source: CRMLS #IG25056577 Report a problem
    11/10/2025Pending sale$2,349,000$382/sqft
    Source: CRMLS #IG25056577 Report a problem
    9/26/2025Contingent$2,349,000$382/sqft
    Source: CRMLS #IG25056577 Report a problem
    5/7/2025Price change$2,349,000-2.1%$382/sqft
    Source: CRMLS #IG25056577 Report a problem
    3/14/2025Listed for sale$2,399,000$391/sqft
    Source: CRMLS #IG25056577 Report a problem

    Public tax history

    Tax history is unavailable.

    Neighborhood: 92373

    Nearby schools

    GreatSchools rating
    Get a cash offer in 3 minutes
    Find out how much your home could sell for in as little as 3 minutes with a no-obligation cash offer.
    Estimated market value
    $2,020,400
    Get a cash offer in 3 minutes
    Find out how much your home could sell for in as little as 3 minutes with a no-obligation cash offer.
    Estimated market value
    $2,020,400