A wonderful opportunity for a ranch home with a neighborly, covered front porch. With all the new systems it's like a new home. New Pella upgraded windows, sliding glass door, window blinds, new tankless energy-efficient water heater, new furnace with central air conditioning completely rounded out with humidifier, air cleaner, sanitizing black light, air ducts cleaned, new interior paint, an oversized-stamped, and colored concrete patio and lawn edging. Enjoy the Colorado outdoor lifestyle on the patio with pergola and a manicured landscaping complete with sprinklers, raised planter boxes, and Tuff Shed. Delight in the spacious kitchen including a walk-in pantry, stainless steel appliances, large island for entertaining or everyday use, breakfast bay window, tall ceilings, 42" upper cabinets, and island pendant lights. The possibility to double the living space with completing the basement finishing. It has been framed with some electrical done and some materials for full bath. The master suite will accommodate your grand style with size, high ceilings, 4-piece master bath and walk-in closet. Come see all this terrific ranch home has to offer. Schedule your showing today as seller is offering a closing cost credit of $5000 to buy down the interest rate if you like.
Sold for $447,500
$447,500
1471 S Haymaker Drive, Milliken, CO 80543
3beds
3,030sqft
Single Family Residence
Built in 2012
7,150 Square Feet Lot
$456,200 Zestimate®
$148/sqft
$2,721 Estimated rent
Home value
$456,200
$433,000 - $479,000
$2,721/mo
Zestimate® history
Owner options
List your home for rent
$2,721/mo
Rent Zestimate®
Find your next renter with Zillow Rental Manager. Plus, with online applications, you can quickly screen prospective tenants – for free.
$2,721/mo
Rent Zestimate®
Refinance and save
$2,780/mo
Est. payment
Refinancing to a lower rate could help reduce your monthly payments and save thousands over the life of the loan.
$2,780/mo
Est. payment
Explore your selling options
Work with a Zillow partner agent
Leverage their expertise and Zillow's premium Showcase listings to get your home seen by more buyers.
Get startedList with your own agent
Get your home in front of millions of buyers by listing it on Zillow.
Learn how to do itSell it yourself
Take full control of how buyers see your home on Zillow by listing For Sale by Owner (FSBO).
List your homeWhat's special
Tuff shedNew pella upgraded windowsTall ceilingsWalk-in closetSliding glass doorHigh ceilings
Zillow last checked:
Listing updated:
Listed by:
John Christopher 303-888-6714 johnmchristopher@aol.com,
RE/MAX Alliance
Bought with:
Dennis Schick, 40040924
RE/MAX Alliance
Danielle Spitz Barela, 100036743
RE/MAX Alliance-FTC South
Source: REcolorado as distributed by MLS GRID,MLS#: 3055467
Facts & features
Interior
Bedrooms & bathrooms
- Bedrooms: 3
- Bathrooms: 2
- Full bathrooms: 1
- 3/4 bathrooms: 1
- Main level bathrooms: 2
- Main level bedrooms: 3
Primary bedroom
- Description: Ceiling Fan, Ensuite Bath, Walk-In Closet
- Level: Main
Bedroom
- Description: Ceiling Fan
- Level: Main
Bedroom
- Description: Ceiling Fan
- Level: Main
Primary bathroom
- Description: 4-Piece Bath,
- Level: Main
Bathroom
- Level: Main
Family room
- Description: Ceiling Fan
- Level: Main
Kitchen
- Level: Main
Laundry
- Level: Main
Heating
- Forced Air, Natural Gas
Cooling
- Central Air
Appliances
- Included: Dishwasher, Disposal, Gas Water Heater, Humidifier, Microwave, Oven, Range, Refrigerator, Tankless Water Heater
Features
- Ceiling Fan(s), Eat-in Kitchen, Entrance Foyer, Granite Counters, High Ceilings, Kitchen Island, Pantry, Primary Suite, Smart Thermostat, Vaulted Ceiling(s), Walk-In Closet(s)
- Flooring: Carpet, Laminate, Linoleum, Tile, Vinyl
- Windows: Bay Window(s), Double Pane Windows, Window Coverings
- Basement: Bath/Stubbed,Full,Unfinished
Interior area
- Total structure area: 3,030
- Total interior livable area: 3,030 sqft
- Finished area above ground: 1,523
- Finished area below ground: 0
Property
Parking
- Total spaces: 2
- Parking features: Concrete
- Attached garage spaces: 2
Features
- Levels: One
- Stories: 1
- Patio & porch: Covered, Patio
Lot
- Size: 7,150 Square Feet
- Features: Cul-De-Sac, Landscaped, Sprinklers In Front, Sprinklers In Rear
Details
- Parcel number: R0083401
- Special conditions: Standard
- Other equipment: Air Purifier
Construction
Type & style
- Home type: SingleFamily
- Property subtype: Single Family Residence
Materials
- Frame, Rock
- Foundation: Concrete Perimeter, Structural
- Roof: Composition
Condition
- Year built: 2012
Utilities & green energy
- Sewer: Public Sewer
- Water: Public
Green energy
- Energy efficient items: HVAC, Insulation, Thermostat, Water Heater, Windows
Community & HOA
Community
- Subdivision: Centennial Farms
HOA
- Has HOA: Yes
- Amenities included: Park
- Services included: Maintenance Grounds, Trash
- HOA fee: $125 quarterly
- HOA name: Centennial Farms HOA
- HOA phone: 970-224-9204
Location
- Region: Milliken
Financial & listing details
- Price per square foot: $148/sqft
- Tax assessed value: $456,547
- Annual tax amount: $2,794
- Date on market: 9/28/2023
- Listing terms: Cash,Conventional,FHA,USDA Loan,VA Loan
- Exclusions: Curtains In Family Room At Sliding Glass Door, All Tv's And Wall Brackets, Washer And Dryer, Fireplace/Cabinet In Family Room, Security Cameras, And Personal Property.
- Ownership: Individual
- Road surface type: Paved
Price history
| Date | Event | Price |
|---|---|---|
| 12/12/2023 | Sold | $447,500-0.6%$148/sqft |
Source:  REcolorado as distributed by MLS GRID #3055467 Report a problem REcolorado as distributed by MLS GRID #3055467 Report a problem | ||
| 10/12/2023 | Pending sale | $450,000$149/sqft |
Source: REcolorado as distributed by MLS GRID #3055467 Report a problem | ||
| 9/28/2023 | Listed for sale | $450,000+125%$149/sqft |
Source: REcolorado as distributed by MLS GRID #3055467 Report a problem | ||
| 12/11/2012 | Sold | $200,000+700%$66/sqft |
Source: Public Record Report a problem | ||
| 9/20/2012 | Sold | $25,000$8/sqft |
Source: Public Record Report a problem | ||
Public tax history
| Year | Property taxes | Tax assessment |
|---|---|---|
| 2026 | $3,181 +20.9% | $27,940 -2.1% |
| 2025 | $2,632 -1.7% | $28,540 -3.4% |
| 2024 | $2,677 -4.2% | $29,540 -0.9% |
| 2023 | $2,794 -8% | $29,820 +28% |
| 2022 | $3,035 +10.6% | $23,300 -2.8% |
| 2021 | $2,744 | $23,960 +8.1% |
| 2020 | $2,744 +38.3% | $22,160 |
| 2019 | $1,984 -8.9% | $22,160 +13% |
| 2018 | $2,177 +9.7% | $19,610 |
| 2017 | $1,984 +1% | $19,610 +16.7% |
| 2016 | $1,964 +14.2% | $16,810 |
| 2015 | $1,720 +32.9% | $16,810 +31.7% |
| 2014 | $1,294 | $12,760 |
| 2013 | -- | $12,760 +904.7% |
| 2012 | -- | $1,270 |
| 2011 | -- | $1,270 -37.4% |
| 2010 | -- | $2,030 |
| 2009 | -- | $2,030 -75.4% |
| 2008 | -- | $8,260 |
| 2007 | -- | $8,260 -2.5% |
| 2006 | -- | $8,470 |
| 2005 | -- | $8,470 +13.5% |
| 2004 | -- | $7,460 |
Find assessor info on the county website
Neighborhood: 80543
Nearby homes
- $451,2003 bd3 ba2.3k sqft1451 S Haymaker Dr, Milliken, CO 80543Off Market

- $485,6004 bd3 ba2.5k sqft1491 S Haymaker Dr, Milliken, CO 80543Off Market
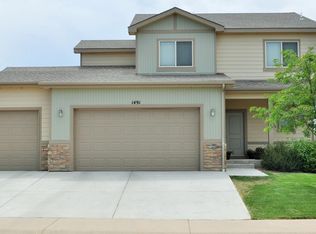
- $506,0003 bd3 ba3.2k sqft1478 S Irene Ave, Milliken, CO 80543Off Market
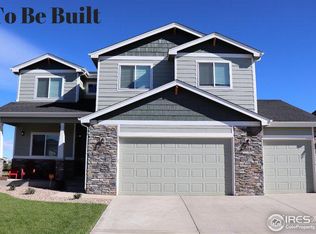
- $420,0003 bd2 ba1.8k sqft1431 S Haymaker Dr, Milliken, CO 80543Sold
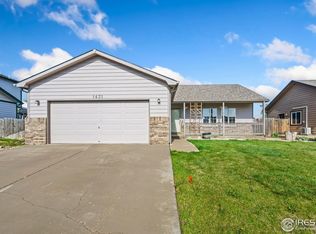
- $486,4003 bd2 ba3.3k sqft1458 S Irene Ave, Milliken, CO 80543Off Market
- $441,7004 bd2 ba2.3k sqft1498 S Irene Ave, Milliken, CO 80543Off Market
- $189,7493 bd3 ba1.3k sqft1521 S Haymaker Dr, Milliken, CO 80543Off Market
- $417,6003 bd2 ba2.5k sqft1470 S Haymaker Dr, Milliken, CO 80543Off Market
Nearby schools
GreatSchools rating
- 5/10Pioneer Ridge Elementary SchoolGrades: K-5Distance: 3 mi
- 6/10Milliken Middle SchoolGrades: 6-8Distance: 3.4 mi
- 5/10Roosevelt High SchoolGrades: 9-12Distance: 4.5 mi
Schools provided by the listing agent
- Elementary: Milliken
- Middle: Milliken
- High: Roosevelt
- District: Johnstown-Milliken RE-5J
Source: REcolorado as distributed by MLS GRID. This data may not be complete. We recommend contacting the local school district to confirm school assignments for this home.
Get a cash offer in 3 minutes
Find out how much your home could sell for in as little as 3 minutes with a no-obligation cash offer.
Estimated market value
$456,200
Get a cash offer in 3 minutes
Find out how much your home could sell for in as little as 3 minutes with a no-obligation cash offer.
Estimated market value
$456,200
- Colorado
- Weld County
- Milliken
- 80543
- 1471 S Haymaker Drive
Nearby cities
Nearby zip codes
Other Milliken Topics
