Skip main navigation
Sold for $580,000
  • $580,000

    1471 S Saulsbury Street, Lakewood, CO 80232

    3beds
    1,450sqft
    Single Family Residence
    Built in 1962
    7,362 Square Feet Lot
    $550,200 Zestimate®
    $400/sqft
    $2,809 Estimated rent

    Home value

    $550,200

    $512,000 - $589,000

    $2,809/mo

    Zestimate® history
    Loading
    Loading...

    Owner options

    List your home for rent

    $2,809/mo

    Rent Zestimate®

    Find your next renter with Zillow Rental Manager. Plus, with online applications, you can quickly screen prospective tenants – for free.

    Learn more

    $2,809/mo

    Rent Zestimate®

    Refinance and save

    $3,415/mo

    Est. payment

    Refinancing to a lower rate could help reduce your monthly payments and save thousands over the life of the loan.

    See today's rates

    $3,415/mo

    Est. payment

    Explore your selling options

    Work with a Zillow partner agent

    Leverage their expertise and Zillow's premium Showcase listings to get your home seen by more buyers.

    Get started

    List with your own agent

    Get your home in front of millions of buyers by listing it on Zillow.

    Learn how to do it

    Sell it yourself

    Take full control of how buyers see your home on Zillow by listing For Sale by Owner (FSBO).

    List your home

    What's special

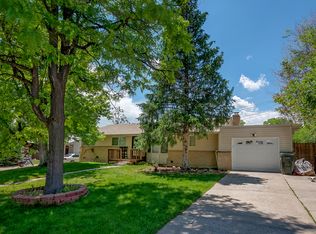
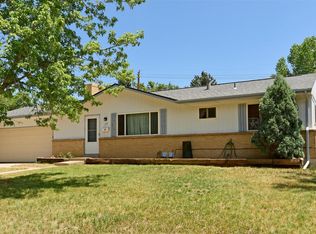
    Home, sweet home! Explore this lovely, completely renovated, 3-bedroom, 2-bath residence with charming brick accents and a spacious front lawn for fun outdoor activities. Inside, you'll find a serene living room with a soothing palette, recessed lighting, and wood flooring. Enjoy home-cooked meals in the formal dining room, complete with a fireplace for cozy evenings. The gourmet kitchen boasts sleek quartz countertops, crisp white shaker cabinets, a tile backsplash, stainless steel appliances, and an island with a breakfast bar for casual dining. The primary bedroom showcases sliding glass doors that lead to the deck for seamless indoor-outdoor living and a private bathroom for added comfort. You'll find ample space in the utility room, enough for a laundry room and a workshop. Enjoy stunning sunsets in the backyard, featuring a covered patio, a serene deck with excellent views of the surroundings, a storage shed, and lush natural turf for a verdant backdrop. Less than 10 minutes to Belmar shopping area! Make it yours now! There are security cameras in place.

    Zillow last checked:

    Listing updated:

    Listed by:

    Robert Tait 720-692-6563 jimcavoto@me.com,

    Engel & Volkers Denver,

    Celena Hinkelman 720-793-6842,

    Engel & Volkers Denver

    Bought with:

    Mackenzie Page, 100094462

    Your Castle Real Estate Inc

    iMPACT Team

    Your Castle Real Estate Inc

    Source: REcolorado as distributed by MLS GRID,MLS#: 4028129MLS Logo

    Facts & features

    Interior

    Bedrooms & bathrooms
    • Bedrooms: 3
    • Bathrooms: 2
    • Full bathrooms: 1
    • 3/4 bathrooms: 1
    • Main level bathrooms: 2
    • Main level bedrooms: 3
    Primary bedroom
    • Description: En Suite Bathroom, Sliding Glass Door To Back Deck
    • Level: Main
    • Area: 132 Square Feet
    • Dimensions: 11 x 12
    Bedroom
    • Description: Built-In Closet
    • Level: Main
    • Area: 100 Square Feet
    • Dimensions: 10 x 10
    Bedroom
    • Level: Main
    • Area: 100 Square Feet
    • Dimensions: 10 x 10
    Primary bathroom
    • Description: Glass-Enclosed Shower, Completely Renovated
    • Level: Main
    Bathroom
    • Description: Shower/Tub Combo, Fully Renovated
    • Level: Main
    Dining room
    • Description: Formal, With A Unique Fireplace
    • Level: Main
    • Area: 84 Square Feet
    • Dimensions: 7 x 12
    Kitchen
    • Description: Completely Renovated With New Appliances!
    • Level: Main
    • Area: 96 Square Feet
    • Dimensions: 8 x 12
    Living room
    • Description: Entrance Of The Home - Beautiful Big Window Looking Out Into The Front Yard. Tons Of Light
    • Level: Main
    • Area: 210 Square Feet
    • Dimensions: 14 x 15
    Utility room
    • Description: Laundry Room
    • Level: Main
    • Area: 130 Square Feet
    • Dimensions: 10 x 13
    Heating
    • Forced Air
    Cooling
    • Attic Fan, Central Air, Evaporative Cooling
    Appliances
    • Included: Dishwasher, Disposal, Microwave, Range
    • Laundry: In Unit
    Features
    • Built-in Features, Eat-in Kitchen, High Speed Internet, Kitchen Island, No Stairs, Primary Suite, Quartz Counters
    • Flooring: Tile, Wood
    • Has basement: No
    • Number of fireplaces: 1
    • Fireplace features: Dining Room, Wood Burning
    • Common walls with other units/homes: No Common Walls
    Interior area
    • Total structure area: 1,450
    • Total interior livable area: 1,450 sqft
    • Finished area above ground: 1,450

    Property

    Parking
    • Total spaces: 5
    • Parking features: Carport
    • Carport spaces: 1
    • Details: Off Street Spaces: 4
    Features
    • Levels: One
    • Stories: 1
    • Patio & porch: Covered, Deck
    • Exterior features: Private Yard, Rain Gutters
    • Fencing: Full
    Lot
    • Size: 7,362 Square Feet
    • Features: Level, Sloped
    • Residential vegetation: Grassed
    Details
    • Parcel number: 059128
    • Special conditions: Standard

    Construction

    Type & style
    • Home type: SingleFamily
    • Architectural style: Traditional
    • Property subtype: Single Family Residence
    Materials
    • Brick, Metal Siding, Wood Siding
    • Roof: Composition
    Condition
    • Year built: 1962

    Utilities & green energy

    • Sewer: Public Sewer
    • Water: Public
    • Utilities for property: Cable Available, Natural Gas Available, Phone Available

    Community & HOA

    Community
    • Security: Smoke Detector(s)
    • Subdivision: Country Lane
    HOA
    • Has HOA: No
    Location
    • Region: Lakewood

    Financial & listing details

    • Price per square foot: $400/sqft
    • Tax assessed value: $501,647
    • Annual tax amount: $2,705
    • Date on market: 3/27/2025
    • Listing terms: Cash,Conventional
    • Exclusions: Sellers Personal Property
    • Ownership: Individual
    • Electric utility on property: Yes
    • Road surface type: Paved

    Price history

    DateEventPrice
    4/16/2025Sold$580,000+0.9%$400/sqft
    Source: REcolorado as distributed by MLS GRID #4028129 Report a problem
    3/29/2025Pending sale$575,000$397/sqft
    Source: REcolorado as distributed by MLS GRID #4028129 Report a problem
    3/27/2025Listed for sale$575,000+44.1%$397/sqft
    Source: REcolorado as distributed by MLS GRID #4028129 Report a problem
    9/21/2022Sold$399,000+188.1%$275/sqft
    Source: Public Record Report a problem
    3/26/1999Sold$138,500+15.4%$96/sqft
    Source: Public Record Report a problem
    3/27/1995Sold$120,000+9.1%$83/sqft
    Source: Public Record Report a problem
    8/4/1994Sold$110,000$76/sqft
    Source: Public Record Report a problem

    Public tax history

    YearProperty taxesTax assessment
    2025$2,705 +0.5%$31,353 +6.3%
    2024$2,691 +14.9%$29,497
    2023$2,342 -1.4%$29,497 +17.7%
    2022$2,375 +16.9%$25,053 -2.8%
    2021$2,031 $25,774 +16.5%
    2020$2,031 +1.3%$22,115
    2019$2,005 +3.4%$22,115 +7%
    2018$1,939 $20,660
    2017$1,939 +19.3%$20,660 +13.8%
    2016$1,625 $18,155
    2015$1,625 +20.5%$18,155 +30.2%
    2014$1,349 -2.8%$13,944
    2013$1,389 +2%$13,944 -3.8%
    2012$1,361 -7.4%$14,495
    2011$1,470 +0.2%$14,495 -7.9%
    2010$1,467 -4.5%$15,740
    2009$1,536 +0.2%$15,740 -4.3%
    2008$1,532 +1.9%$16,440
    2007$1,503 +2.4%$16,440 +2.8%
    2006$1,468 +0.4%$15,990 +2.8%
    2005$1,462 +9%$15,560
    2004$1,341 +0.8%$15,560
    2003$1,331 +1.7%$15,560 +2.2%
    2002$1,309 +8.7%$15,220 +23.9%
    2001$1,204 -0.8%$12,280
    2000$1,213 $12,280
    Find assessor info on the county website

    Neighborhood: 80232

    Nearby schools

    GreatSchools rating
    Schools provided by the listing agent
    • Elementary: West Jefferson
    • Middle: Alameda Int'l
    • High: Alameda Int'l
    • District: Jefferson County R-1

    Source: REcolorado as distributed by MLS GRID. This data may not be complete. We recommend contacting the local school district to confirm school assignments for this home.

    Get a cash offer in 3 minutes
    Find out how much your home could sell for in as little as 3 minutes with a no-obligation cash offer.
    Estimated market value
    $550,200
    Get a cash offer in 3 minutes
    Find out how much your home could sell for in as little as 3 minutes with a no-obligation cash offer.
    Estimated market value
    $550,200