Skip main navigation
Off market
Street View
  • $358,700

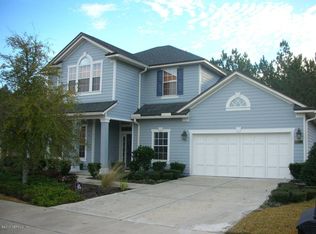
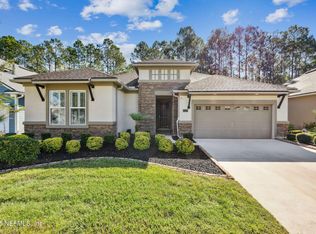
    1471 Shadow Creek Dr, Orange Park, FL 32065

    3beds
    2,078sqft
    SingleFamily
    Built in 2007
    9,616 Square Feet Lot
    $358,700 Zestimate®
    $173/sqft
    $2,272 Estimated rent

    Home value

    $358,700

    $341,000 - $377,000

    $2,272/mo

    Zestimate® history
    Loading
    Loading...

    Owner options

    List your home for rent

    $2,272/mo

    Rent Zestimate®

    Find your next renter with Zillow Rental Manager. Plus, with online applications, you can quickly screen prospective tenants – for free.

    Learn more

    $2,272/mo

    Rent Zestimate®

    Refinance and save

    $2,411/mo

    Est. payment

    Refinancing to a lower rate could help reduce your monthly payments and save thousands over the life of the loan.

    See today's rates

    $2,411/mo

    Est. payment

    Explore your selling options

    Work with a Zillow partner agent

    Leverage their expertise and Zillow's premium Showcase listings to get your home seen by more buyers.

    Get started

    List with your own agent

    Get your home in front of millions of buyers by listing it on Zillow.

    Learn how to do it

    Sell it yourself

    Take full control of how buyers see your home on Zillow by listing For Sale by Owner (FSBO).

    List your home

    What's special

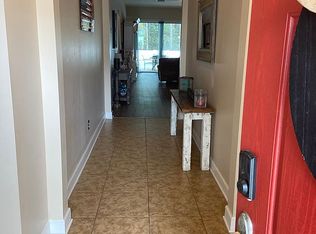
    2 K Bonus to buyer 3/2/2 features over 2,000 SF of living space, a flex space/ den in between the 2 guest bedrooms and full bath. An incredible patio area. The separate front room is perfect for a formal dining area, living room, or even a private office. Open kitchen features ample cherry cabinetry, floating island with bar seating, and a walk-in pantry. The built-in family workstation has great placement and is perfect for paying bills or doing homework.A casual dining area is easily accessible from the kitchen and leads into the large family room. Pre-wired speakers are perfect for movie night or watching the big game. Split bedrooms give this master additional privacy. Bright light enters the room from 3 over-sized windows. A large walk-in closet, double sink vanity, soaking tub, stand

    This property is not currently displayed as for sale or rent on Zillow. This may be different from what's on other websites or public sources.

    Facts & features

    Interior

    Bedrooms & bathrooms
    • Bedrooms: 3
    • Bathrooms: 2
    • Full bathrooms: 2
    Heating
    • Forced air, Electric
    Cooling
    • Central
    Appliances
    • Included: Microwave
    • Laundry: Washer/Dryer Connect
    Features
    • Ceiling Fan(s), Breakfast Bar, Walk-In Closet(s), Great Room, Separate Dining Room, LIBRARY/OFFICE, Entrance Foyer, Breakfast Room, Ceiling 8+ Ft., Lndry/Util. (inside), Separate Living Room, Pantry - Closet
    • Flooring: Tile, Carpet
    • Windows: Double Pane Windows, Window Treatments
    Interior area
    • Structure area source: Plans
    • Total interior livable area: 2,078 sqft

    Property

    Parking
    • Parking features: Garage - Attached
    Features
    • Patio & porch: Front Porch, Patio - Open, Lanai - Screened
    • Exterior features: Stucco, Wood, Cement / Concrete
    • Pool features: Community, Childrens Pool
    • Fencing: Wrought Iron, Fenced Rear, 3 - 6' Fence
    Lot
    • Size: 9,616 Square Feet
    • Features: Dead End Street, Regular Lot, Golf Course Comm, Consrvation Preserv
    Details
    • Parcel number: 12042400554100374

    Construction

    Type & style
    • Home type: SingleFamily
    Materials
    • Wood
    • Roof: Shake / Shingle
    Condition
    • Year built: 2007

    Utilities & green energy

    • Sewer: Public Sewer
    • Water: Public
    • Utilities for property: Underground Utilities, DSL Available, Sep Irrigation Meter
    Green energy
    • Energy efficient items: Thermostat
    • Indoor air quality: Ridge Vents

    Community & HOA

    Community
    • Security: Smoke Detector(s)
    HOA
    • Has HOA: Yes
    • HOA fee: $4 monthly
    Location
    • Region: Orange Park

    Financial & listing details

    • Price per square foot: $173/sqft
    • Tax assessed value: $331,167

    Price history

    DateEventPrice
    10/3/2019Sold$251,000-1.5%$121/sqft
    Source: realMLS #999674 Report a problem
    9/4/2019Pending sale$254,900$123/sqft
    Source: RE/MAX STERLING #999674 Report a problem
    8/24/2019Price change$254,900-1.9%$123/sqft
    Source: RE/MAX STERLING #999674 Report a problem
    8/21/2019Price change$259,9000%$125/sqft
    Source: RE/MAX STERLING #999674 Report a problem
    7/26/2019Price change$259,999-1.9%$125/sqft
    Source: RE/MAX STERLING #999674 Report a problem
    7/21/2019Price change$265,000-1.8%$128/sqft
    Source: RE/MAX STERLING #999674 Report a problem
    7/3/2019Price change$269,990-1.8%$130/sqft
    Source: RE/MAX STERLING #999674 Report a problem
    6/26/2019Price change$274,900-1.5%$132/sqft
    Source: RE/MAX STERLING #999674 Report a problem
    6/8/2019Listed for sale$279,000+16.3%$134/sqft
    Source: RE/MAX STERLING #999674 Report a problem
    6/3/2009Sold$240,000-4%$115/sqft
    Source: Public Record Report a problem
    4/3/2009Listed for sale$249,900$120/sqft
    Source: Listhub #459617 Report a problem

    Public tax history

    YearProperty taxesTax assessment
    2025-- $250,796 +2.9%
    2024$6,755 +3.3%$243,728 +3%
    2023$6,537 +6.3%$236,630 +6.6%
    2022$6,149 +1.2%$221,945 +3%
    2021$6,075 +1.7%$215,481 +1.4%
    2020$5,974 $212,506 +3.1%
    2019$5,974 -8.1%$206,116 +4.2%
    2018$6,500 +5%$197,880 +2.9%
    2017$6,190 +3.8%$192,375 +5.7%
    2016$5,962 +1.6%$182,038 +1.8%
    2015$5,871 +5.6%$178,856 +2.2%
    2014$5,559 $174,943 +10.2%
    2013-- $158,753 +10.9%
    2012-- $143,211 -5.2%
    2011-- $151,077 -7.4%
    2010-- $163,219 -19.1%
    2009-- $201,747 -16.1%
    2008-- $240,599 +253.8%
    2007-- $68,000
    2006-- $68,000
    2005-- $68,000
    Find assessor info on the county website

    Neighborhood: 32065

    Nearby schools

    GreatSchools rating
    Schools provided by the listing agent
    • Elementary: Discovery Oaks
    • Middle: Oakleaf Jr High
    • High: Oakleaf High School

    Source: The MLS. This data may not be complete. We recommend contacting the local school district to confirm school assignments for this home.

    Get a cash offer in 3 minutes
    Find out how much your home could sell for in as little as 3 minutes with a no-obligation cash offer.
    Estimated market value
    $358,700
    Get a cash offer in 3 minutes
    Find out how much your home could sell for in as little as 3 minutes with a no-obligation cash offer.
    Estimated market value
    $358,700