Skip main navigation
Sold for $1,265,000
  • $1,265,000

    1471 Shoal Way, Osprey, FL 34229

    4beds
    2,798sqft
    Single Family Residence
    Built in 1985
    0.43 Acres Lot
    $1,263,800 Zestimate®
    $452/sqft
    $4,674 Estimated rent

    Home value

    $1,263,800

    $1.16M - $1.38M

    $4,674/mo

    Zestimate® history
    Loading
    Loading...

    Owner options

    List your home for rent

    $4,674/mo

    Rent Zestimate®

    Find your next renter with Zillow Rental Manager. Plus, with online applications, you can quickly screen prospective tenants – for free.

    Learn more

    $4,674/mo

    Rent Zestimate®

    Refinance and save

    $8,352/mo

    Est. payment

    Refinancing to a lower rate could help reduce your monthly payments and save thousands over the life of the loan.

    See today's rates

    $8,352/mo

    Est. payment

    Explore your selling options

    Work with a Zillow partner agent

    Leverage their expertise and Zillow's premium Showcase listings to get your home seen by more buyers.

    Get started

    List with your own agent

    Get your home in front of millions of buyers by listing it on Zillow.

    Learn how to do it

    Sell it yourself

    Take full control of how buyers see your home on Zillow by listing For Sale by Owner (FSBO).

    List your home

    What's special

    Three bathsFour bedroomsHigh-level quartz countertopsCustom cabinetryClimate controlled storage spaceExtensive upgradesHurricane-rated windows
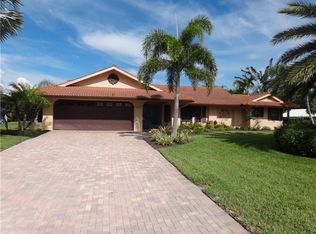

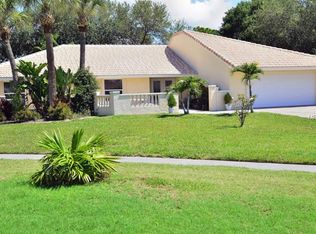
    One or more photo(s) has been virtually staged. This exceptional residence truly checks every box. Designed by a renowned architect for his own family, 1471 Shoal Way is a masterclass in thoughtful design, quality craftsmanship, and effortless livability. Set on one of the largest lots in Southbay (just shy of half an acre) privacy was a guiding principle in the home’s design. Tucked at the end of a quiet cul-de-sac and overlooking an expansive green space, the property feels even more open and serene. No expense has been spared in the home’s extensive upgrades, evident the moment you step inside. Eight-inch wide white oak flooring, custom cabinetry, and high-level quartz countertops create a refined yet inviting aesthetic throughout. A striking, oversized fireplace crafted from natural coral stone anchors the living space and is beautifully framed by solid iron double doors—an architectural feature unique to this home. The layout is equally impressive, offering two distinct living areas, four bedrooms, and three baths, thoughtfully designed to maximize both functionality and flow. The oversized garage includes a workshop area and a climate controlled storage space! With every detail already complete, this home allows you to fully enjoy the idyllic waterfront lifestyle Southbay is known for—whether boating, playing pickleball or tennis, or simply relaxing poolside. Boating in Southbay is made easy with its marina located in the center of the development. Peace of mind comes standard with a metal roof designed to resemble barrel tile, hurricane-rated windows, and a location outside of the flood zone, offering both resilience and long-term value. Pack your bathing suit and bring your boat – live the Florida lifestyle to the fullest. Exclusions: mounted tv/screens, potted plants Pool heater conveys as is

    Zillow last checked:

    Listing updated:

    Listing Provided by:

    Lauren Doyle 941-993-9733,

    DALTON WADE INC 888-668-8283

    Bought with:

    Lauren Doyle, 3413004

    DALTON WADE INC

    Source: Stellar MLS,MLS#: A4683702MLS LogoOriginating MLS: Suncoast Tampa

    Facts & features

    Interior

    Bedrooms & bathrooms
    • Bedrooms: 4
    • Bathrooms: 3
    • Full bathrooms: 3
    Primary bedroom
    • Features: Walk-In Closet(s)
    • Level: First
    • Area: 273 Square Feet
    • Dimensions: 21x13
    Bedroom 2
    • Features: Walk-In Closet(s)
    • Level: First
    • Area: 169 Square Feet
    • Dimensions: 13x13
    Bedroom 3
    • Features: Built-in Closet
    • Level: First
    • Area: 143 Square Feet
    • Dimensions: 13x11
    Bedroom 4
    • Features: Built-in Closet
    • Level: First
    • Area: 130 Square Feet
    • Dimensions: 13x10
    Family room
    • Features: Wet Bar
    • Level: First
    • Area: 294 Square Feet
    • Dimensions: 21x14
    Great room
    • Level: First
    • Area: 396 Square Feet
    • Dimensions: 22x18
    Kitchen
    • Level: First
    Heating
    • Electric, Heat Pump
    Cooling
    • Central Air
    Appliances
    • Included: Bar Fridge, Oven, Cooktop, Dishwasher, Disposal, Dryer, Electric Water Heater, Refrigerator, Washer, Wine Refrigerator
    • Laundry: Inside, Laundry Room
    Features
    • Cathedral Ceiling(s), Ceiling Fan(s), Kitchen/Family Room Combo, Living Room/Dining Room Combo, Open Floorplan, Primary Bedroom Main Floor, Solid Surface Counters, Walk-In Closet(s), Wet Bar
    • Flooring: Engineered Hardwood, Tile
    • Doors: Sliding Doors
    • Has fireplace: Yes
    • Fireplace features: Masonry, Wood Burning
    Interior area
    • Total structure area: 3,728
    • Total interior livable area: 2,798 sqft

    Property

    Parking
    • Total spaces: 2
    • Parking features: Garage - Attached
    • Attached garage spaces: 2
    Features
    • Levels: One
    • Stories: 1
    • Exterior features: Garden, Irrigation System, Private Yard, Rain Gutters, Storage, Boat Slip
    • Has private pool: Yes
    • Pool features: In Ground, Lighting, Solar Heat
    • Has spa: Yes
    • Spa features: In Ground
    • Has view: Yes
    • View description: Park/Greenbelt
    • Waterfront features: Waterfront, Intracoastal Waterway Access, Marina Access
    Lot
    • Size: 0.43 Acres
    Details
    • Parcel number: 0158010041
    • Zoning: RSF2
    • Special conditions: None

    Construction

    Type & style
    • Home type: SingleFamily
    • Property subtype: Single Family Residence
    Materials
    • Concrete
    • Foundation: Slab
    • Roof: Metal
    Condition
    • New construction: No
    • Year built: 1985

    Utilities & green energy

    • Sewer: None
    • Water: Public
    • Utilities for property: Electricity Connected, Sewer Connected, Sprinkler Meter, Underground Utilities

    Community & neighborhood

    Community
    • Community features: Boat Slip, Dock, Intracoastal Waterway, Marina, Waterfront, Clubhouse, Fitness Center, Golf Carts OK, Park, Playground, Pool, Tennis Court(s)
    Location
    • Region: Osprey
    • Subdivision: SOUTHBAY YACHT & RACQUET CLUB

    HOA & financial

    HOA
    • Has HOA: Yes
    • HOA fee: $219 monthly
    • Amenities included: Clubhouse, Fitness Center, Maintenance, Pickleball Court(s), Playground, Pool, Recreation Facilities, Tennis Court(s), Trail(s)
    • Services included: Common Area Taxes, Manager, Recreational Facilities
    • Association name: Rachelle Freed
    • Association phone: 941-966-4237
    Other fees
    • Pet fee: $0 monthly
    Other financial information
    • Total actual rent: 0

    Other

    Other facts
    • Listing terms: Cash,Conventional,VA Loan
    • Ownership: Fee Simple
    • Road surface type: Asphalt

    Price history

    DateEventPrice
    6/1/2026Sold$1,265,000-15.6%$452/sqft
    Source: Stellar MLS #A4683702 Report a problem
    4/11/2026Pending sale$1,499,000$536/sqft
    Source: Stellar MLS #A4683702 Report a problem
    4/8/2026Listed for sale$1,499,000$536/sqft
    Source: Stellar MLS #A4683702 Report a problem
    4/3/2026Pending sale$1,499,000$536/sqft
    Source: Stellar MLS #A4683702 Report a problem
    2/24/2026Listed for sale$1,499,000+42.8%$536/sqft
    Source: Stellar MLS #A4683702 Report a problem
    9/15/2023Sold$1,050,000-10.6%$375/sqft
    Source: Stellar MLS #A4572659 Report a problem
    8/28/2023Pending sale$1,175,000$420/sqft
    Source: Stellar MLS #A4572659 Report a problem
    8/3/2023Price change$1,175,000-7.8%$420/sqft
    Source: Stellar MLS #A4572659 Report a problem
    6/26/2023Listed for sale$1,275,000$456/sqft
    Source: Stellar MLS #A4572659 Report a problem
    6/24/2023Pending sale$1,275,000$456/sqft
    Source: Stellar MLS #A4572659 Report a problem
    6/6/2023Listed for sale$1,275,000+269.6%$456/sqft
    Source: Stellar MLS #A4572659 Report a problem
    10/4/1995Sold$345,000$123/sqft
    Source: Public Record Report a problem

    Public tax history

    YearProperty taxesTax assessment
    2025$6,036 +10.4%$485,510 +2.9%
    2024$5,470 -41.4%$471,827 -38.7%
    2023$9,327 +125.5%$769,400 +118.5%
    2022$4,135 +0.8%$352,121 +3%
    2021$4,102 -0.4%$341,865 +1.4%
    2020$4,118 +3.5%$337,145 +2.3%
    2019$3,978 $329,565 +1.9%
    2018$3,978 +2.4%$323,420 +2.1%
    2017$3,885 -1%$316,768 -20.9%
    2016$3,927 $400,500 -0.4%
    2015$3,927 $402,000 +33.5%
    2014$3,927 +0.5%$301,134
    2013$3,908 +2.8%$301,134 +1.7%
    2012$3,801 +1.6%$296,100 -0.1%
    2011$3,743 -7.3%$296,400 -4.5%
    2010$4,039 -5.6%$310,500 -11.8%
    2009$4,276 $352,038 +0.1%
    2008$4,276 -0.8%$351,686 +3%
    2007$4,311 $341,501 +2.5%
    2006-- $333,172 +3%
    2005-- $323,468 +3%
    2004$4,521 -1.1%$314,047 +1.9%
    2003$4,573 +2.7%$308,191 +2.4%
    2002$4,452 +6.9%$300,968 +1.6%
    2001$4,163 +2.2%$296,228 +3%
    2000$4,073 $287,600

    Find assessor info on the county website

    Neighborhood: 34229

    Nearby schools

    GreatSchools rating
    Schools provided by the listing agent
    • Elementary: Laurel Nokomis Elementary
    • Middle: Laurel Nokomis Middle
    • High: Venice Senior High

    Source: Stellar MLS. This data may not be complete. We recommend contacting the local school district to confirm school assignments for this home.

    Get a cash offer in 3 minutes
    Find out how much your home could sell for in as little as 3 minutes with a no-obligation cash offer.
    Estimated market value
    $1,263,800
    Get a cash offer in 3 minutes
    Find out how much your home could sell for in as little as 3 minutes with a no-obligation cash offer.
    Estimated market value
    $1,263,800