Skip main navigation
Active
  • $325,000

    1471 Silverstone Trl, Jonesboro, GA 30238

    4beds
    2,173sqft
    : 
    Loading
    Get pre-qualified
    Single Family Residence, Residential, Townhouse
    Built in 2002
    3,615 Square Feet Lot
    $-- Zestimate®
    $150/sqft
    $-- HOA

    What's special

    Private backyardDedicated dining spaceLow-maintenance lotQuiet cul-de-sacGenerous secondary bedroomsMassive primary suiteSeamless main-level flow
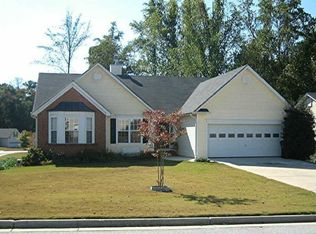
    1471 Silverstone Trail, Jonesboro, GA 30238 4 Bedrooms | 2.5 Bathrooms | 2,173 Sq. Ft. The Ultimate Worry-Free Move-In! Welcome home to this spacious, two-story traditional brick beauty nestled on a quiet cul-de-sac in the established Silverstone community. Designed for both everyday comfort and effortless entertaining, this home features a seamless main-level flow with a cozy fireplace-lit living room and a dedicated dining space. Upstairs, you will find a massive primary suite alongside generous secondary bedrooms and flexible space perfect for family, guests, or a home office. While the layout is fantastic, the real magic of this property is the complete mechanical peace of mind you won’t find anywhere else. The heavy lifting has already been done for you! Top-Tier Upgrades & Value-Adds: Brand New Upstairs A/C: Installed March 2026 for crisp, efficient upstairs cooling. Brand New Downstairs A/C: Installed March 2025 to keep the main level perfectly zoned. Brand New Water Heater: Installed February 2026. Full-Home Weatherization: The entire home has been professionally weatherized, locking in your climate control and driving down monthly utility bills. Bonus Tech Stays: Forget the hassle of buying or installing gear—the premium TV projector and the complete security camera system both stay with the property! Situated on a low-maintenance lot with a private backyard, this home offers incredibly easy access to local schools, shopping, and major commuter routes. It is a phenomenal opportunity for both savvy homeowners and investors alike. See It For Yourself! Photos don't do justice to the sheer peace of mind this turnkey property offers. Schedule your private walkthrough before it’s gone!
    73 days
    |
    417
    |
    22
    |

    Zillow last checked:

    Listing updated:

    Listed by:

    MARK SPAIN,

    Mark Spain Real Estate 770-886-9000,

    Shaquita Zachary,

    Mark Spain Real Estate

    Source: FMLS GA,MLS#: 7747961MLS Logo

    Loading...

      Facts & features

      Interior

      Bedrooms & bathrooms
      • Bedrooms: 4
      • Bathrooms: 3
      • Full bathrooms: 2
      • 1/2 bathrooms: 1
      Rooms
      • Room types: Attic, Bathroom, Bedroom, Dining Room, Kitchen, Laundry, Living Room, Master Bathroom, Master Bedroom
      Primary bedroom
      • Features: None
      • Level: None
      Bedroom
      • Features: None
      Primary bathroom
      • Features: Double Vanity, Separate His/Hers, Separate Tub/Shower, Tub/Shower Combo
      Dining room
      • Features: Separate Dining Room
      Kitchen
      • Features: Breakfast Room, Cabinets Other, Eat-in Kitchen, Pantry
      Heating
      • ENERGY STAR Qualified Equipment, Heat Pump
      Cooling
      • ENERGY STAR Qualified Equipment, Gas, Heat Pump, Window Unit(s)
      Appliances
      • Included: Dishwasher, Disposal, Dryer, ENERGY STAR Qualified Water Heater, Gas Oven, Gas Range, Gas Water Heater, Microwave, Refrigerator
      • Laundry: In Hall, Laundry Closet
      Features
      • Walk-In Closet(s)
      • Flooring: Tile
      • Windows: Insulated Windows
      • Basement: None
      • Number of fireplaces: 1
      • Fireplace features: Living Room
      • Common walls with other units/homes: No Common Walls
      Interior area
      • Total structure area: 2,173
      • Total interior livable area: 2,173 sqft
      • Finished area above ground: 2,173
      Video & virtual tour

      Property

      Parking
      • Total spaces: 2
      • Parking features: Drive Under Main Level, Driveway, Garage, Garage Door Opener, Kitchen Level
      • Attached garage spaces: 2
      • Has uncovered spaces: Yes
      Accessibility
      • Accessibility features: Accessible Bedroom, Accessible Entrance, Accessible Full Bath, Accessible Hallway(s), Accessible Kitchen, Accessible Kitchen Appliances, Accessible Washer/Dryer
      Features
      • Levels: Two
      • Stories: 2
      • Patio & porch: Patio
      • Exterior features: Lighting, Private Yard, No Dock
      • Pool features: In Ground
      • Spa features: None
      • Fencing: Wood
      • Has view: Yes
      • View description: Bay
      • Has water view: Yes
      • Water view: Bay
      • Waterfront features: None
      • Body of water: None
      Lot
      • Size: 3,615 Square Feet
      • Dimensions: 229x29x39x25x96x208x393
      • Features: Back Yard, Cul-De-Sac, Flood Plain, Front Yard
      Details
      • Additional structures: None
      • Parcel number: 06064B A014
      • Other equipment: None
      • Horse amenities: None

      Construction

      Type & style
      • Home type: Townhouse
      • Architectural style: Townhouse,Traditional
      • Property subtype: Single Family Residence, Residential, Townhouse
      Materials
      • Brick, HardiPlank Type
      • Foundation: Slab
      • Roof: Shingle
      Condition
      • Resale
      • New construction: No
      • Year built: 2002

      Utilities & green energy

      • Electric: 220 Volts in Garage, 220 Volts in Laundry
      • Sewer: Public Sewer
      • Water: Public
      • Utilities for property: Electricity Available, Sewer Available, Water Available
      Green energy
      • Energy efficient items: None
      • Energy generation: None

      Community & HOA

      Community
      • Features: None
      • Security: Smoke Detector(s)
      • Subdivision: Silverstone
      HOA
      • Has HOA: No
      Location
      • Region: Jonesboro

      Financial & listing details

      • Price per square foot: $150/sqft
      • Tax assessed value: $282,200
      • Annual tax amount: $4,323
      • Date on market: 5/1/2026
      • Cumulative days on market: 73 days
      • Electric utility on property: Yes
      • Road surface type: Concrete

        Estimated market value

        Not available

        Estimated sales range

        Not available

        $2,116/mo

        Price history

        DateEventPrice
        5/1/2026Listed for sale$325,000+106.3%$150/sqft
        Source: GAMLS #10726179 Report a problem
        5/23/2007Sold$157,500+3%$72/sqft
        Source: Public Record Report a problem
        10/17/2002Sold$152,900$70/sqft
        Source: Public Record Report a problem

        Public tax history

        YearProperty taxesTax assessment
        2025$3,990 +0.6%$112,880 +2.3%
        2024$3,965 +48.5%$110,360 +9.7%
        2023$2,670 -2.8%$100,560 +27.8%
        2022$2,745 +20.1%$78,680 +18.1%
        2021$2,285 +5.8%$66,600 +6.1%
        2020$2,160 +0.9%$62,756 -59.2%
        2019$2,140 +14.7%$153,689 +180.9%
        2018$1,865 +9.9%$54,716 +8.4%
        2017$1,698 +24%$50,489 +19%
        2016$1,369 $42,426
        2015$1,369 +0.6%--
        2014$1,362 +9.1%$40,510
        2013$1,248 -0.8%--
        2012$1,257 -26.4%--
        2011$1,708 -5.8%--
        2010$1,813 -2.3%--
        2009$1,855 +17.1%--
        2008$1,584 -26.2%--
        2007$2,148 -0.3%--
        2006$2,155 +7.8%--
        2005$1,998 +12%--
        2003$1,784 +570.5%--
        2002$266 --
        Find assessor info on the county website

        Monthly payment

        Est. payment

        Payment breakdown

        Explore the cost of this home by adjusting the details. Changes won't be saved.
        All calculations are estimates and provided by Zillow, Inc. for informational purposes only. Actual amounts may vary.
        HOA fees may include property taxes on listings classified as Co-Ops. Contact the listing agent and/or owner for fee details.
        Mortgage interest rates are dependent on a number of factors, including credit score, down payment, and repayment length. Interest rate data provided by Zillow Group Marketplace, Inc. as of 1/1/1970 from various mortgage lenders with which we have lead or other similar arrangements; the Estimated Payment is an average of those rates.
        See how much you could borrow to make a competitive offer.

        Climate risks

        Neighborhood: 30238

        Getting around

        27 / 100
        Car-Dependent
        24 / 100
        Somewhat Bikeable

        Nearby schools

        GreatSchools rating
        Schools provided by the listing agent
        • Elementary: Kemp - Clayton
        • Middle: Mundys Mill
        • High: Mundys Mill

        Source: FMLS GA. This data may not be complete. We recommend contacting the local school district to confirm school assignments for this home.

        A local agent can set up tours, give advice and negotiate with sellers.

        Browse local experts

        Similar homes