Multiple Offers received. Highest and Best by Thursday, April 3rd at 1pm. Nestled in picturesque Saucon Valley, this immaculately maintained cape cod cottage offers undeniable charm, exceptional comfort, and unmatched convenience. The home is located Upper Saucon Township alongside the scenic, tree-lined Saucon Rail Trail and is just a stone's throw from the prestigious Saucon Valley Country Club. Set on a sprawling 1.24-acre lot, the home features gleaming wood floors, a cozy and inviting living room, and a spacious, sunlit family room perfect for entertaining and relaxation. The delightful country kitchen designed by Yestertec boasts soapstone and solid cherry countertops, upgraded appliances, a generous eating area, and a thoughtfully designed pantry/coffee bar with roll-out drawers. Upstairs, three tranquil bedrooms provide abundant natural light and serene views. Enjoy the outdoors from not one, but two charming covered porches, perfect for morning coffee, evening relaxation, or gathering with friends and family. Enjoy outdoor activities, world-class golfing, and the historic, charming Spring Valley Inn—all within walking distance. This property offers a perfect blend of privacy and accessibility to premier amenities. With its prime location, timeless appeal, and impeccable craftsmanship, this cottage is a rare and remarkable find in the Southern Lehigh School District all within commuting distance to NYC, NJ and Philadelphia. Schedule your private showing today!
Sold for $502,000
$502,000
1471 Spring Valley Rd, Bethlehem, PA 18015
3beds
1,176sqft
Single Family Residence
Built in 1930
1.24 Acres Lot
$525,800 Zestimate®
$427/sqft
$1,893 Estimated rent
Home value
$525,800
$468,000 - $589,000
$1,893/mo
Zestimate® history
Owner options
List your home for rent
$1,893/mo
Rent Zestimate®
Find your next renter with Zillow Rental Manager. Plus, with online applications, you can quickly screen prospective tenants – for free.
$1,893/mo
Rent Zestimate®
Refinance and save
$3,440/mo
Est. payment
Refinancing to a lower rate could help reduce your monthly payments and save thousands over the life of the loan.
$3,440/mo
Est. payment
Explore your selling options
Work with a Zillow partner agent
Leverage their expertise and Zillow's premium Showcase listings to get your home seen by more buyers.
Get startedList with your own agent
Get your home in front of millions of buyers by listing it on Zillow.
Learn how to do itSell it yourself
Take full control of how buyers see your home on Zillow by listing For Sale by Owner (FSBO).
List your homeWhat's special
Generous eating areaCharming covered porchesPicturesque saucon valleyGleaming wood floorsUpgraded appliancesTranquil bedroomsDelightful country kitchen
Zillow last checked:
Listing updated:
Listed by:
Carrie Wilson 610-349-0155,
HowardHanna TheFrederickGroup,
Devin Peterson 610-301-2817,
HowardHanna TheFrederickGroup
Bought with:
Carrie Wilson, RS348789
HowardHanna TheFrederickGroup
Source: GLVR,MLS#: 754469 Originating MLS: Lehigh Valley MLS
Originating MLS: Lehigh Valley MLSFacts & features
Interior
Bedrooms & bathrooms
- Bedrooms: 3
- Bathrooms: 1
- Full bathrooms: 1
Bedroom
- Description: Wood flooring, Ceiling Fan (approx dimensions), desk area
- Level: Second
- Dimensions: 10.00 x 9.00
Bedroom
- Description: Wood flooring, Ceiling Fan, Desk area, Steps to attic for additional storage. (approx. dimensions)
- Level: Second
- Dimensions: 13.00 x 10.00
Bedroom
- Description: Wood flooring, Double closet, Ceiling Fan (approx. dimensions)
- Level: Second
- Dimensions: 17.00 x 10.60
Breakfast room nook
- Description: Wood flooring
- Level: First
- Dimensions: 13.00 x 8.00
Family room
- Description: Wood flooring, access to 2nd side porch
- Level: First
- Dimensions: 23.00 x 10.00
Foyer
- Description: Wood flooring
- Level: First
- Dimensions: 3.00 x 3.00
Other
- Description: Tiled, tub and shower
- Level: Second
- Dimensions: 8.00 x 6.00
Kitchen
- Description: Soapstone, cherry countertops and sink. Center Island, pantry w/pullout drawers, built in refrigerator, cooktop, access to side porch
- Level: First
- Dimensions: 13.00 x 8.00
Living room
- Description: Wood flooring
- Level: First
- Dimensions: 13.00 x 10.00
Other
- Description: Stairs from dining area to basement. Outside access. Great for storage. Storage cabinets included.
- Level: Basement
- Dimensions: 28.00 x 22.00
Heating
- Hot Water, Oil
Cooling
- Attic Fan, Ceiling Fan(s), Wall/Window Unit(s)
Appliances
- Included: Dishwasher, Electric Cooktop, Electric Dryer, Electric Oven, Electric Water Heater, Microwave, Refrigerator
- Laundry: Electric Dryer Hookup, Lower Level
Features
- Attic, Dining Area, Entrance Foyer, Kitchen Island, Family Room Main Level, Storage, Traditional Floorplan, Window Treatments
- Flooring: Hardwood, Tile
- Windows: Drapes
- Basement: Exterior Entry,Full
Interior area
- Total interior livable area: 1,176 sqft
- Finished area above ground: 1,176
- Finished area below ground: 0
Property
Parking
- Total spaces: 3
- Parking features: Driveway, Off Street
- Garage spaces: 3
- Has uncovered spaces: Yes
Features
- Levels: One and One Half
- Stories: 1.5
- Patio & porch: Covered, Porch
- Exterior features: Porch
- Has view: Yes
- View description: Mountain(s), Panoramic, Golf Course
Lot
- Size: 1.24 Acres
- Dimensions: 172 x 293
- Features: Flat, Views
Details
- Parcel number: 643513744930 1
- Zoning: R-1
- Special conditions: None
Construction
Type & style
- Home type: SingleFamily
- Architectural style: Cape Cod
- Property subtype: Single Family Residence
Materials
- Brick, Stucco, Wood Siding
- Foundation: Block
- Roof: Slate
Condition
- Year built: 1930
Utilities & green energy
- Electric: 150 Amp Service, Circuit Breakers
- Sewer: Septic Tank
- Water: Well
- Utilities for property: Cable Available
Community & HOA
Community
- Security: Smoke Detector(s)
- Subdivision: Not in Development
Location
- Region: Bethlehem
Financial & listing details
- Price per square foot: $427/sqft
- Tax assessed value: $174,200
- Annual tax amount: $3,951
- Date on market: 9/19/2025
- Cumulative days on market: 4 days
- Listing terms: Cash,Conventional
- Ownership type: Fee Simple
- Road surface type: Paved
Price history
| Date | Event | Price |
|---|---|---|
| 6/12/2025 | Sold | $502,000+9.4%$427/sqft |
Source:  GLVR #754469 Report a problem GLVR #754469 Report a problem | ||
| 4/5/2025 | Pending sale | $459,000$390/sqft |
Source:  Bright MLS #PALH2011432 Report a problem Bright MLS #PALH2011432 Report a problem | ||
| 4/4/2025 | Contingent | $459,000$390/sqft |
Source: Bright MLS #PALH2011432 Report a problem | ||
| 4/4/2025 | Pending sale | $459,000$390/sqft |
Source: GLVR #754469 Report a problem | ||
| 3/30/2025 | Listed for sale | $459,000$390/sqft |
Source: GLVR #754469 Report a problem | ||
Public tax history
| Year | Property taxes | Tax assessment |
|---|---|---|
| 2026 | $4,031 | $174,200 |
| 2025 | $4,031 +2% | $174,200 |
| 2024 | $3,952 +1.2% | $174,200 |
| 2023 | $3,904 | $174,200 |
| 2022 | $3,904 +3.8% | $174,200 |
| 2021 | $3,760 +2% | $174,200 |
| 2020 | $3,688 +10064.4% | $174,200 |
| 2019 | $36 | $174,200 |
| 2018 | $36 | $174,200 |
| 2017 | -- | $174,200 |
| 2016 | -- | $174,200 |
| 2015 | -- | $174,200 |
| 2014 | -- | $174,200 +261.4% |
| 2012 | -- | $48,200 |
| 2011 | -- | $48,200 |
| 2010 | -- | $48,200 |
| 2009 | -- | $48,200 |
| 2008 | -- | $48,200 |
| 2007 | -- | $48,200 |
| 2006 | -- | $48,200 |
| 2005 | -- | $48,200 |
| 2004 | -- | $48,200 |
| 2003 | -- | $48,200 |
| 2002 | -- | $48,200 |
| 2000 | -- | $48,200 |
Find assessor info on the county website
Neighborhood: 18015
Nearby homes
- $511,3003 bd3 ba1.9k sqft1493 Spring Valley Rd, Bethlehem, PA 18015Off Market
- $814,6004 bd4 ba4k sqft1441 Spring Valley Rd, Bethlehem, PA 18015Off Market
- $432,2004 bd2 ba1.5k sqft1515 Spring Valley Rd, Bethlehem, PA 18015Off Market
- $421,7004 bd1 ba1.4k sqft1401 Spring Valley Rd, Bethlehem, PA 18015Off Market
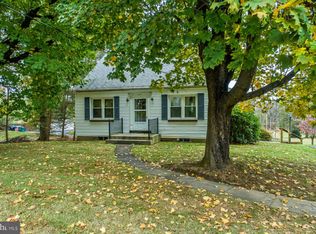
- $109,500-- bd-- ba-- sqft1460 Spring Valley Rd, Bethlehem, PA 18015Off Market
- $316,700-- bd-- ba-- sqft1437 Spring Valley Rd, Bethlehem, PA 18015Off Market
- $453,3004 bd1 ba1.8k sqft1440 Spring Valley Rd, Bethlehem, PA 18015Off Market
- $1,093,0003 bd5 ba4k sqft1490 Spring Valley Rd, Fountain Hill, PA 18015Off Market
Nearby schools
GreatSchools rating
- 9/10Southern Lehigh Intermediate SchoolGrades: 4-6Distance: 2.1 mi
- 8/10Southern Lehigh Middle SchoolGrades: 7-8Distance: 2.3 mi
- 8/10Southern Lehigh Senior High SchoolGrades: 9-12Distance: 2.3 mi
Schools provided by the listing agent
- Elementary: Liberty Bell
- Middle: Southern Lehigh
- High: Southern Lehigh
- District: Southern Lehigh
Source: GLVR. This data may not be complete. We recommend contacting the local school district to confirm school assignments for this home.
Get a cash offer in 3 minutes
Find out how much your home could sell for in as little as 3 minutes with a no-obligation cash offer.
Estimated market value
$525,800
Get a cash offer in 3 minutes
Find out how much your home could sell for in as little as 3 minutes with a no-obligation cash offer.
Estimated market value
$525,800
- Pennsylvania
- Lehigh County
- Bethlehem
- 18015
- 1471 Spring Valley Rd
