Skip main navigation
Closed
  • $355,000

    1471 Stonington Rd NW, North Canton, OH 44720

    3beds
    2,570sqft
    Single Family Residence
    Built in 1974
    0.45 Acres Lot
    $355,000 Zestimate®
    $138/sqft
    $2,659 Estimated rent

    Home value

    $355,000

    $337,000 - $373,000

    $2,659/mo

    Zestimate® history
    Loading
    Loading...

    Owner options

    List your home for rent

    $2,659/mo

    Rent Zestimate®

    Find your next renter with Zillow Rental Manager. Plus, with online applications, you can quickly screen prospective tenants – for free.

    Learn more

    $2,659/mo

    Rent Zestimate®

    Refinance and save

    $2,427/mo

    Est. payment

    Refinancing to a lower rate could help reduce your monthly payments and save thousands over the life of the loan.

    See today's rates

    $2,427/mo

    Est. payment

    Explore your selling options

    Work with a Zillow partner agent

    Leverage their expertise and Zillow's premium Showcase listings to get your home seen by more buyers.

    Get started

    List with your own agent

    Get your home in front of millions of buyers by listing it on Zillow.

    Learn how to do it

    Sell it yourself

    Take full control of how buyers see your home on Zillow by listing For Sale by Owner (FSBO).

    List your home

    What's special

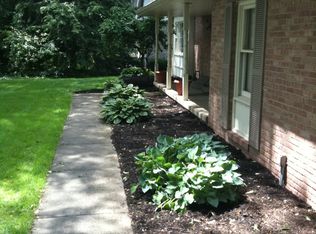
    Beautiful landscapingThree spacious bedroomsWarm inviting feelGranite countertopsStunning brick fireplaceWalk-in closetFrench doors
    Welcome home! Step through the front door and immediately appreciate the warm, inviting feel of this beautiful and well-cared-for property featuring many updates throughout. Durable and stylish LVP flooring flows seamlessly from room to room, creating a cohesive and modern look. The spacious living areas offer comfortable everyday living. The fully applianced kitchen features granite countertops and newer white cabinetry. You will love the gorgeous brick work and archway as you enter the family room where you will want to spend your colder evenings cozied up next to the stunning, brick fireplace. Exit through the French doors and into your grand sunroom with vaulted ceilings, natural lighting, and professionally stained concrete floors. The perfect space for relaxing, while sipping coffee or entertaining on the weekends. Upstairs you will find three spacious bedrooms with ample room for larger furniture. The primary bathroom has been meticulously updated and offers a walk-in closet. Down the hall is a second full bathroom that has been updated as well. Outside you will find a backyard that is private and spacious with a concrete patio ready to be utilized this summer. You will also appreciate the beautiful landscaping around the property including fresh mulch and flowers in bloom. Beyond the cosmetic updates, this home has been exceptionally maintained with major mechanical improvements including a furnace (2017), radon mitigation system (2017), water heater (2021), and well pump (2024). Additional features include a reverse osmosis system for added water quality and a driveway resealed in 2020. From the moment you enter and continue throughout the home, pride of ownership is evident at every turn.

    Zillow last checked:

    Listing updated:

    Listing Provided by:

    Ashley Richards 330-720-1901 ashleyrichards@kw.com,

    Keller Williams Legacy Group Realty,

    Samantha F Holmes 330-417-8578,

    Keller Williams Legacy Group Realty

    Bought with:

    Jennifer A Mucci, 439826

    Keller Williams Legacy Group Realty

    Source: MLS Now,MLS#: 5208246MLS LogoOriginating MLS: Stark Trumbull Area REALTORS

    Facts & features

    Interior

    Bedrooms & bathrooms
    • Bedrooms: 3
    • Bathrooms: 3
    • Full bathrooms: 2
    • 1/2 bathrooms: 1
    • Main level bathrooms: 1
    Primary bedroom
    • Description: Flooring: Carpet
    • Level: Second
    • Dimensions: 20 x 14
    Bedroom
    • Description: Flooring: Carpet
    • Level: Second
    • Dimensions: 20 x 13
    Bedroom
    • Description: Flooring: Carpet
    • Level: Second
    • Dimensions: 12 x 11
    Primary bathroom
    • Description: Flooring: Luxury Vinyl Tile
    • Level: Second
    • Dimensions: 12 x 7
    Bathroom
    • Description: Flooring: Luxury Vinyl Tile
    • Level: First
    • Dimensions: 6 x 5
    Bathroom
    • Description: Flooring: Luxury Vinyl Tile
    • Level: Second
    • Dimensions: 9 x 8
    Dining room
    • Description: Flooring: Luxury Vinyl Tile
    • Level: First
    • Dimensions: 13 x 13
    Family room
    • Description: Flooring: Luxury Vinyl Tile
    • Level: First
    • Dimensions: 20 x 14
    Kitchen
    • Description: Flooring: Luxury Vinyl Tile
    • Level: First
    • Dimensions: 24 x 20
    Laundry
    • Description: Flooring: Luxury Vinyl Tile
    • Level: Basement
    • Dimensions: 17 x 11
    Living room
    • Description: Flooring: Luxury Vinyl Tile
    • Level: First
    • Dimensions: 27 x 14
    Recreation
    • Description: Flooring: Carpet
    • Level: Basement
    • Dimensions: 20 x 13
    Sunroom
    • Description: stained concrete floor,Flooring: Concrete
    • Level: First
    • Dimensions: 16 x 14
    Utility room
    • Description: Flooring: Concrete
    • Level: Basement
    • Dimensions: 14 x 13
    Utility room
    • Description: Flooring: Concrete,Painted/Stained
    • Level: Basement
    • Dimensions: 27 x 14
    Heating
    • Forced Air, Fireplace(s), Gas
    Cooling
    • Central Air, Ceiling Fan(s)
    Appliances
    • Included: Dryer, Dishwasher, Disposal, Microwave, Range, Refrigerator, Water Softener, Washer
    • Laundry: In Basement
    Features
    • Built-in Features, Ceiling Fan(s), Crown Molding, Entrance Foyer, Granite Counters, Storage
    • Windows: Blinds, Drapes
    • Basement: Finished
    • Number of fireplaces: 1
    • Fireplace features: Family Room, Wood Burning
    Interior area
    • Total structure area: 2,570
    • Total interior livable area: 2,570 sqft
    • Finished area above ground: 2,310
    • Finished area below ground: 260

    Property

    Parking
    • Total spaces: 2
    • Parking features: Attached, Circular Driveway, Garage
    • Attached garage spaces: 2
    Features
    • Levels: Two
    • Stories: 2
    • Patio & porch: Patio
    • Exterior features: Private Yard, Storage
    • Pool features: None
    • Fencing: Back Yard,Vinyl
    Lot
    • Size: 0.45 Acres
    • Features: Back Yard, Corner Lot, Front Yard
    Details
    • Additional structures: Shed(s)
    • Parcel number: 05211174

    Construction

    Type & style
    • Home type: SingleFamily
    • Architectural style: Colonial
    • Property subtype: Single Family Residence
    Materials
    • Brick
    • Foundation: Block
    • Roof: Asphalt,Fiberglass
    Condition
    • Year built: 1974

    Utilities & green energy

    • Sewer: Septic Tank
    • Water: Well

    Community & neighborhood

    Security
    • Security features: Smoke Detector(s)
    Location
    • Region: North Canton
    • Subdivision: Pembroke Allotment 04

    HOA & financial

    HOA
    • Has HOA: Yes
    • HOA fee: $160 annually
    • Services included: See Remarks
    • Association name: Pembroke

    Other

    Other facts
    • Listing terms: Cash,Conventional,FHA,VA Loan

    Price history

    DateEventPrice
    6/25/2026Sold$355,000+1.5%$138/sqft
    Source: MLS Now #5208246 Report a problem
    6/25/2026Pending sale$349,900$136/sqft
    Source: MLS Now #5208246 Report a problem
    5/14/2026Listed for sale$349,900+6%$136/sqft
    Source: MLS Now #5208246 Report a problem
    10/5/2023Sold$330,000+1.5%$128/sqft
    Source: MLS Now #4488621 Report a problem
    9/23/2023Pending sale$325,000$126/sqft
    Source: MLS Now #4488621 Report a problem
    9/13/2023Listed for sale$325,000+15.1%$126/sqft
    Source: MLS Now #4488621 Report a problem
    8/20/2020Sold$282,400+0.9%$110/sqft
    Source: MLS Now #4204261 Report a problem
    7/16/2020Pending sale$279,900$109/sqft
    Source: Keller Williams Legacy Group Realty #4204261 Report a problem
    7/14/2020Listed for sale$279,900+55.6%$109/sqft
    Source: Keller Williams Legacy Group Realty #4204261 Report a problem
    6/1/2017Listing removed$179,900$70/sqft
    Source: Cutler Real Estate #3885280 Report a problem
    6/1/2017Pending sale$179,900+2.8%$70/sqft
    Source: Cutler Real Estate #3885280 Report a problem
    5/3/2017Sold$175,000-2.7%$68/sqft
    Source: MLS Now #3885280 Report a problem
    3/15/2017Listed for sale$179,900+5.9%$70/sqft
    Source: Cutler Real Estate #3885280 Report a problem
    3/5/2014Listing removed$169,900$66/sqft
    Source: Cutler Real Estate #3397127 Report a problem
    3/3/2014Pending sale$169,900$66/sqft
    Source: Cutler Real Estate #3397127 Report a problem
    3/3/2014Listed for sale$169,900+4.2%$66/sqft
    Source: Cutler Real Estate #3397127 Report a problem
    2/19/2014Sold$163,000-4.1%$63/sqft
    Source: Public Record Report a problem
    9/18/2013Price change$169,900-5.6%$66/sqft
    Source: Cutler Real Estate #3397127 Report a problem
    7/12/2013Price change$179,900-5.3%$70/sqft
    Source: Cutler Real Estate #3397127 Report a problem
    5/23/2013Price change$189,900-5%$74/sqft
    Source: Cutler Real Estate #3397127 Report a problem
    4/9/2013Listed for sale$199,900$78/sqft
    Source: Cutler Real Estate #3397127 Report a problem

    Public tax history

    YearProperty taxesTax assessment
    2024$4,015 +5.4%$105,570 +29.1%
    2023$3,810 -0.4%$81,800
    2022$3,827 -0.4%$81,800
    2021$3,844 +25.4%$81,800 +35%
    2020$3,065 $60,590
    2019$3,065 $60,590
    2018$3,065 +1.5%$60,590 +10.5%
    2017$3,019 +99.5%$54,810
    2016$1,513 -46%$54,810 +4.5%
    2015$2,801 $52,470 +0.5%
    2014$2,801 +105.5%$52,190 -13%
    2013$1,363 $59,960
    2012-- $59,960 -9.3%
    2011-- $66,120 +0.3%
    2010-- $65,940
    2009$2,838 +20.1%--
    2008$2,363 -0.8%--
    2007$2,383 -9.9%--
    2005$2,646 -2.5%--
    2004$2,714 +1.1%--
    2003$2,685 +3.5%--
    2002$2,593 +15.1%--
    2001$2,252 +4.3%--
    2000$2,160 --

    Find assessor info on the county website

    Neighborhood: 44720

    Nearby schools

    GreatSchools rating
    Schools provided by the listing agent
    • District: Plain LSD - 7615

    Source: MLS Now. This data may not be complete. We recommend contacting the local school district to confirm school assignments for this home.

    Get a cash offer in 3 minutes
    Find out how much your home could sell for in as little as 3 minutes with a no-obligation cash offer.
    Estimated market value
    $355,000
    Get a cash offer in 3 minutes
    Find out how much your home could sell for in as little as 3 minutes with a no-obligation cash offer.
    Estimated market value
    $355,000