Custom built 1st floor owner suite home in the desirable "Summerwood" sub-division in Broadview Heights.
5 total bedrooms, 4 full bathrooms & 1 half bath. As you enter this nicely appointed home, the newly refinished Bamboo floors lead you throughout the main floor. The first floor office has wonderful natural light from the southern exposure and features beautiful wainscot. The formal dining area can also be used as a flex room, for your families needs. The Family Room/Great Room features a gas fireplace and a wall of windows over looking the lush landscaped back yard and large custom patio area for entertaining family & friends. The efficiently designed eat in kitchen over-looks the family room, features classic granite counters, stainless appliances, counter seating/breakfast bar, double oven and a spacious pantry. This kitchen makes every square inch count. The very desirable main floor owners suite is situated for privacy, it has a separate dressing area/walk-in closet and double vanity. This first floor suite has great views of the beautiful backyard. The very spacious second floor features 4 nicely sized bedrooms. Two of the bedrooms share a double sink jack-n-jill full bathroom, one w/vaulted ceiling and all bedrooms have great views. The fourth bedroom can be a suite for a guest with a designated sitting area or a second floor office for working from home needs. This homes full sized finished basement does not disappoint. This well layed area has all the extra room a family will need. The basement is equipped for living quarters: Full kitchen with all appliances, (gas stove #2), TV area, gaming area and designated work out room w/mirrored wall that can be converted to what works best for your families needs. Rounding out this home is a secluded patio surrounded by rolling lawn, flowering shrubs, trees and firepit area for peaceful relaxation. Be sure to check out the pictures & floor plan layout. Good timing makes good sense, call for a showing today.
Closed
Street View
$850,000
1471 Summerwood Dr, Broadview Heights, OH 44147
5beds
5,092sqft
Single Family Residence
Built in 2004
0.46 Acres Lot
$875,000 Zestimate®
$167/sqft
$4,987 Estimated rent
Home value
$875,000
$805,000 - $945,000
$4,987/mo
Zestimate® history
Owner options
List your home for rent
$4,987/mo
Rent Zestimate®
Find your next renter with Zillow Rental Manager. Plus, with online applications, you can quickly screen prospective tenants – for free.
$4,987/mo
Rent Zestimate®
Refinance and save
$5,904/mo
Est. payment
Refinancing to a lower rate could help reduce your monthly payments and save thousands over the life of the loan.
$5,904/mo
Est. payment
Explore your selling options
Work with a Zillow partner agent
Leverage their expertise and Zillow's premium Showcase listings to get your home seen by more buyers.
Get startedList with your own agent
Get your home in front of millions of buyers by listing it on Zillow.
Learn how to do itSell it yourself
Take full control of how buyers see your home on Zillow by listing For Sale by Owner (FSBO).
List your homeWhat's special
Gas fireplaceVaulted ceilingFirst floor officeFlex roomDesignated work out roomRolling lawnFull sized finished basement
Zillow last checked:
Listing updated:
Listed by:
Mary Alice Buckley 440-669-0987 MaryAliceBuckley@gmail.com,
Coldwell Banker Schmidt Realty
Bought with:
Misty R Jacobs, 2015001369
EXP Realty, LLC.
Source: MLS Now,MLS#: 5159433 Originating MLS: Akron Cleveland Association of REALTORS
Originating MLS: Akron Cleveland Association of REALTORSFacts & features
Interior
Bedrooms & bathrooms
- Bedrooms: 5
- Bathrooms: 5
- Full bathrooms: 4
- 1/2 bathrooms: 1
- Main level bathrooms: 1
- Main level bedrooms: 1
Primary bedroom
- Description: Flooring: Wood
- Level: First
- Dimensions: 19 x 13
Bedroom
- Description: Flooring: Carpet
- Level: Second
- Dimensions: 15 x 12
Bedroom
- Description: Flooring: Carpet
- Level: Second
- Dimensions: 15 x 11
Bedroom
- Description: Flooring: Carpet
- Level: Second
- Dimensions: 14 x 12
Primary bathroom
- Description: Walk in closet/changing area.,Flooring: Ceramic Tile
- Level: Second
- Dimensions: 18 x 13
Bathroom
- Description: Flooring: Ceramic Tile
- Level: Second
- Dimensions: 8 x 7
Bathroom
- Description: Flooring: Ceramic Tile
- Level: Lower
- Dimensions: 11 x 9
Other
- Description: This area is the suite. Sitting/office area approx. 17 x 11, with 5th bedroom approx. 17 x 13.,Flooring: Carpet
- Level: Second
- Dimensions: 17 x 11
Dining room
- Description: Bamboo flooring.,Flooring: Wood
- Level: First
- Dimensions: 15 x 11
Eat in kitchen
- Description: Flooring: Carpet
- Level: Lower
- Dimensions: 15 x 14
Eat in kitchen
- Description: Updated bamboo flooring. Kitchen table area 10'4" x 10.,Flooring: Wood
- Level: First
- Dimensions: 27 x 12
Entry foyer
- Description: Bamboo flooring,Flooring: Wood
- Level: First
- Dimensions: 15 x 12
Great room
- Description: Updated bamboo flooring. New built ins/Amish made.,Flooring: Wood
- Level: First
- Dimensions: 22 x 14
Laundry
- Description: Flooring: Wood
- Level: First
- Dimensions: 7 x 6
Office
- Description: Bamboo flooring. Office faces south, light and bright.,Flooring: Wood
- Level: First
- Dimensions: 14 x 12
Other
- Description: Work-Out Room,Flooring: Carpet
- Level: Lower
- Dimensions: 20 x 17
Recreation
- Description: Flooring: Carpet
- Level: Lower
- Dimensions: 21 x 19
Recreation
- Description: Flooring: Carpet
- Level: Lower
- Dimensions: 23 x 22
Heating
- Forced Air, Fireplace(s), Gas
Cooling
- Central Air, Ceiling Fan(s)
Appliances
- Included: Dryer, Dishwasher, Disposal, Microwave, Range, Refrigerator, Washer
- Laundry: Washer Hookup, Laundry Room
Features
- Built-in Features, Tray Ceiling(s), Ceiling Fan(s), Entrance Foyer, Eat-in Kitchen, Storage, Vaulted Ceiling(s), Walk-In Closet(s)
- Basement: Finished,Storage Space
- Number of fireplaces: 1
- Fireplace features: Great Room, Gas
Interior area
- Total structure area: 5,092
- Total interior livable area: 5,092 sqft
- Finished area above ground: 3,772
- Finished area below ground: 1,320
Property
Parking
- Total spaces: 3
- Parking features: Attached, Drain, Driveway, Electricity, Garage, Kitchen Level, Paved, Garage Faces Side, On Street
- Attached garage spaces: 3
Features
- Levels: Two
- Stories: 2
- Patio & porch: Patio
- Exterior features: Sprinkler/Irrigation
- Fencing: Back Yard,Full
Lot
- Size: 0.46 Acres
- Features: Back Yard, Flat, Sprinklers In Rear, Sprinklers In Front, Level
Details
- Parcel number: 58308040
- Special conditions: Standard
Construction
Type & style
- Home type: SingleFamily
- Architectural style: Colonial
- Property subtype: Single Family Residence
Materials
- Brick, Vinyl Siding
- Foundation: Block
- Roof: Asphalt
Condition
- Updated/Remodeled
- Year built: 2004
Utilities & green energy
- Sewer: Public Sewer
- Water: Public
Community & HOA
Community
- Subdivision: Summerwoods Sub
HOA
- Has HOA: Yes
- Services included: Common Area Maintenance, Reserve Fund
- HOA fee: $950 annually
- HOA name: Summerwood
Location
- Region: Broadview Heights
Financial & listing details
- Price per square foot: $167/sqft
- Tax assessed value: $641,700
- Annual tax amount: $12,242
- Date on market: 9/25/2025
- Cumulative days on market: 50 days
- Listing terms: Cash,Conventional
Price history
| Date | Event | Price |
|---|---|---|
| 11/17/2025 | Pending sale | $784,900-7.7%$154/sqft |
Source:  MLS Now #5159433 Report a problem MLS Now #5159433 Report a problem | ||
| 11/14/2025 | Sold | $850,000+8.3%$167/sqft |
Source: MLS Now #5159433 Report a problem | ||
| 10/1/2025 | Contingent | $784,900$154/sqft |
Source: MLS Now #5159433 Report a problem | ||
| 9/25/2025 | Listed for sale | $784,900+57.6%$154/sqft |
Source: MLS Now #5159433 Report a problem | ||
| 6/4/2020 | Sold | $498,000$98/sqft |
Source: MLS Now #4173202 Report a problem | ||
| 4/14/2020 | Pending sale | $498,000$98/sqft |
Source: Redfin Real Estate Corp. #4173202 Report a problem | ||
| 3/26/2020 | Listed for sale | $498,000+13.2%$98/sqft |
Source: Redfin Real Estate Corp. #4173202 Report a problem | ||
| 3/6/2018 | Sold | $440,000-2.2%$86/sqft |
Source: Public Record Report a problem | ||
| 2/28/2018 | Pending sale | $450,000$88/sqft |
Source: Berkshire Hm Serv.-Kathy Reid #3951951 Report a problem | ||
| 1/9/2018 | Price change | $450,000-2.2%$88/sqft |
Source: Berkshire Hm Serv.-Kathy Reid #3951951 Report a problem | ||
| 12/13/2017 | Price change | $459,900-2.1%$90/sqft |
Source: Berkshire Hm Serv.-Kathy Reid #3951951 Report a problem | ||
| 11/15/2017 | Price change | $469,900-4.1%$92/sqft |
Source: Berkshire Hm Serv.-Kathy Reid #3951951 Report a problem | ||
| 9/29/2017 | Price change | $489,900-2%$96/sqft |
Source: Howard Hanna - Brecksville #3924971 Report a problem | ||
| 8/24/2017 | Price change | $499,900-2.9%$98/sqft |
Source: Howard Hanna - Brecksville #3924971 Report a problem | ||
| 8/11/2017 | Price change | $514,999-2.8%$101/sqft |
Source: Howard Hanna - Brecksville #3924971 Report a problem | ||
| 7/23/2017 | Listed for sale | $529,900+23.3%$104/sqft |
Source: Howard Hanna - Brecksville #3924971 Report a problem | ||
| 5/21/2012 | Sold | $429,900+7.5%$84/sqft |
Source: Public Record Report a problem | ||
| 5/16/2012 | Pending sale | $399,900$79/sqft |
Source: Greater Cleveland Southeast #3305283 Report a problem | ||
| 3/30/2012 | Listed for sale | $399,900+33.3%$79/sqft |
Source: KELLER WILLIAMS GREATER CLEVELAND SOUTHEAST Report a problem | ||
| 11/28/2011 | Sold | $300,000+203.3%$59/sqft |
Source: Public Record Report a problem | ||
| 3/22/2004 | Sold | $98,900$19/sqft |
Source: Public Record Report a problem | ||
Public tax history
| Year | Property taxes | Tax assessment |
|---|---|---|
| 2025 | $12,242 +0% | $224,600 |
| 2024 | $12,242 +9% | $224,600 +28.9% |
| 2023 | $11,229 +0.6% | $174,300 |
| 2022 | $11,165 | $174,300 |
Find assessor info on the county website
Neighborhood: 44147
Nearby homes
- $864,8004 bd5 ba5.6k sqft1481 Summerwood Dr, Broadview Heights, OH 44147Off Market

- $848,4005 bd5 ba3.8k sqft1461 Summerwood Dr, Broadview Heights, OH 44147Off Market
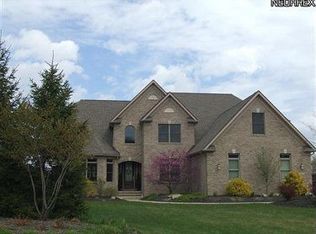
- $759,4004 bd4 ba3.6k sqft1498 Stillwater Ct, Broadview Heights, OH 44147Off Market

- $742,4004 bd3 ba4.3k sqft1478 Stillwater Ct, Broadview Heights, OH 44147Off Market
- $807,5004 bd4 ba3.7k sqft1491 Summerwood Dr, Broadview Heights, OH 44147Off Market
- $733,3005 bd4 ba4k sqft1454 Brooke Valley Ct, Broadview Heights, OH 44147Off Market
- $574,3003 bd2 ba2.8k sqft1508 Stillwater Ct, Broadview Heights, OH 44147Off Market
- $758,1004 bd5 ba3.8k sqft9010 Crooked Creek Ln, Broadview Heights, OH 44147Off Market
Nearby schools
GreatSchools rating
- 8/10Brecksville-Broadview Heights Elementary SchoolGrades: PK-5Distance: 1.2 mi
- 9/10Brecksville-Broadview Heights Middle SchoolGrades: 6-8Distance: 1.6 mi
- 9/10Brecksville-Broadview Heights High SchoolGrades: 9-12Distance: 1.5 mi
Schools provided by the listing agent
- District: Brecksville-Broadview - 1806
Source: MLS Now. This data may not be complete. We recommend contacting the local school district to confirm school assignments for this home.
Get a cash offer in 3 minutes
Find out how much your home could sell for in as little as 3 minutes with a no-obligation cash offer.
Estimated market value
$875,000
Get a cash offer in 3 minutes
Find out how much your home could sell for in as little as 3 minutes with a no-obligation cash offer.
Estimated market value
$875,000
- Ohio
- Cuyahoga County
- Broadview Heights
- 44147
- 1471 Summerwood Dr
Nearby cities
Nearby zip codes
Other Broadview Heights Topics
- Apartments for Rent in 44147
- Houses for Sale in 44147
- Houses for Rent in 44147
- 44147 Real Estate
- Broadview Heights Condos
- Houses for Sale in Broadview Heights
- Newest Listings in Broadview Heights
- Broadview Heights Home Values
- Broadview Heights Real Estate Agents
- Broadview Heights Refinance
- Broadview Heights Mortgage Rates
