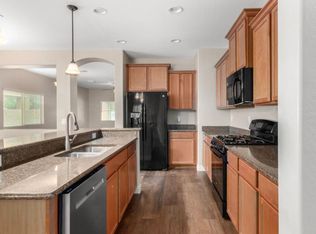
Stunning single-story home with a private backyard oasis! Featuring high ceilings and light, bright finishes throughout, this functional open floorplan is ideal for both everyday living and entertaining. The eat-in kitchen is fully equipped with all appliances so your home chef can immediately begin preparing memorable meals. Enjoy outdoor living year-round in the beautifully landscaped backyard, complete with a covered patio, gazebo—perfect for relaxing or hosting guests. The primary suite offers a peaceful retreat with a private en-suite bathroom that includes a garden tub, walk-in shower, and dual sinks. This home is a must-see for buyers seeking comfort, style, and functionality in a well-maintained property. Inquire today before it's too late!
Sold for $380,000
$380,000
1471 W HOPTREE Avenue, San Tan Valley, AZ 85140
3beds
1,513sqft
Single Family Residence
Built in 2015
5,521 Square Feet Lot
$376,700 Zestimate®
$251/sqft
$2,070 Estimated rent
Home value
$376,700
$347,000 - $407,000
$2,070/mo
Zestimate® history
Owner options
List your home for rent
$2,070/mo
Rent Zestimate®
Find your next renter with Zillow Rental Manager. Plus, with online applications, you can quickly screen prospective tenants – for free.
$2,070/mo
Rent Zestimate®
Refinance and save
$2,471/mo
Est. payment
Refinancing to a lower rate could help reduce your monthly payments and save thousands over the life of the loan.
$2,471/mo
Est. payment
Explore your selling options
Work with a Zillow partner agent
Leverage their expertise and Zillow's premium Showcase listings to get your home seen by more buyers.
Get startedList with your own agent
Get your home in front of millions of buyers by listing it on Zillow.
Learn how to do itSell it yourself
Take full control of how buyers see your home on Zillow by listing For Sale by Owner (FSBO).
List your homeWhat's special
Covered patioFunctional open floorplanEat-in kitchenHigh ceilingsPrivate en-suite bathroomWalk-in showerGarden tub
Zillow last checked:
Listing updated:
Listed by:
John Fabirkiewicz 800-331-0646,
MarketPlace Homes
Bought with:
Sacha Blanchet, SA576120000
Coldwell Banker Realty
Source: ARMLS,MLS#: 6935189
Facts & features
Interior
Bedrooms & bathrooms
- Bedrooms: 3
- Bathrooms: 2
- Full bathrooms: 2
Cooling
- Central Air, Ceiling Fan(s)
Features
- Granite Counters, Double Vanity, Eat-in Kitchen, 9+ Flat Ceilings, No Interior Steps, Full Bth Master Bdrm, Separate Shwr & Tub
- Flooring: Carpet, Tile
- Windows: Low Emissivity Windows, Double Pane Windows
- Has basement: No
Interior area
- Total structure area: 1,513
- Total interior livable area: 1,513 sqft
Property
Parking
- Total spaces: 4
- Parking features: Garage, Open
- Garage spaces: 2
- Uncovered spaces: 2
Features
- Stories: 1
- Patio & porch: Covered
- Has spa: Yes
- Spa features: Above Ground
- Fencing: Block
Lot
- Size: 5,521 Square Feet
- Features: Desert Front, Gravel/Stone Front, Gravel/Stone Back, Grass Back
Details
- Additional structures: Gazebo
- Parcel number: 10953538
Construction
Type & style
- Home type: SingleFamily
- Property subtype: Single Family Residence
Materials
- Stucco, Wood Frame
- Roof: Tile
Condition
- Year built: 2015
Details
- Builder name: Fulton Homes
Utilities & green energy
- Sewer: Public Sewer
- Water: City Water
Community & HOA
Community
- Features: Pool, Playground, Biking/Walking Path
- Subdivision: IRONWOOD CROSSING UNIT 3C 2012081598
HOA
- Has HOA: Yes
- Services included: Maintenance Grounds
- HOA fee: $237 monthly
- HOA name: Ironwood Crossing
- HOA phone: 480-921-7500
Location
- Region: Queen Creek
Financial & listing details
- Price per square foot: $251/sqft
- Tax assessed value: $316,902
- Annual tax amount: $1,747
- Date on market: 10/17/2025
- Cumulative days on market: 83 days
- Listing terms: Cash,Conventional,FHA,VA Loan
- Ownership: Fee Simple
Price history
| Date | Event | Price |
|---|---|---|
| 1/7/2026 | Sold | $380,000-1.3%$251/sqft |
Source:  ARMLS #6935189 Report a problem ARMLS #6935189 Report a problem | ||
| 11/17/2025 | Price change | $385,000-2.5%$254/sqft |
Source: ARMLS #6935189 Report a problem | ||
| 11/3/2025 | Price change | $395,000-1.3%$261/sqft |
Source: ARMLS #6935189 Report a problem | ||
| 10/17/2025 | Listed for sale | $400,000+53.3%$264/sqft |
Source: ARMLS #6935189 Report a problem | ||
| 5/6/2020 | Sold | $261,000$173/sqft |
Source: ARMLS #6064296 Report a problem | ||
| 4/10/2020 | Pending sale | $261,000$173/sqft |
Source: Keller Williams Integrity First #6064296 Report a problem | ||
| 4/10/2020 | Listed for sale | $261,000+19.7%$173/sqft |
Source: Keller Williams Integrity First #6064296 Report a problem | ||
| 9/21/2017 | Sold | $218,000-3.1%$144/sqft |
Source: ARMLS #5622254 Report a problem | ||
| 9/7/2017 | Listed for sale | $225,000$149/sqft |
Source: Revelation Real Estate #5622254 Report a problem | ||
| 9/7/2017 | Pending sale | $225,000$149/sqft |
Source: Revelation Real Estate #5622254 Report a problem | ||
| 8/18/2017 | Price change | $225,000-1.1%$149/sqft |
Source: Revelation Real Estate #5622254 Report a problem | ||
| 7/26/2017 | Price change | $227,500-1.1%$150/sqft |
Source: Revelation Real Estate #5622254 Report a problem | ||
| 6/20/2017 | Listed for sale | $230,000+13.2%$152/sqft |
Source: Revelation Real Estate #5622254 Report a problem | ||
| 3/8/2016 | Sold | $203,257$134/sqft |
Source: Public Record Report a problem | ||
Public tax history
| Year | Property taxes | Tax assessment |
|---|---|---|
| 2026 | $1,823 +4.3% | $31,690 +0.3% |
| 2025 | $1,747 -2.9% | $31,591 -12% |
| 2024 | $1,800 -4.4% | $35,881 +21.9% |
| 2023 | $1,882 +5.9% | $29,435 -2.5% |
| 2022 | $1,778 +1.6% | $30,204 +10.3% |
| 2021 | $1,751 -12.2% | $27,385 +3.4% |
| 2020 | $1,994 +20.2% | $26,472 +66.3% |
| 2019 | $1,658 +24.3% | $15,914 +10.4% |
| 2018 | $1,334 +241.6% | $14,413 -0.6% |
| 2017 | $391 | $14,494 |
| 2016 | -- | -- |
| 2014 | -- | $3,200 |
Find assessor info on the county website
Neighborhood: Ironwood Crossing
Nearby homes
- $407,4003 bd2 ba1.5k sqft1471 W Hoptree Ave, San Tan Valley, AZ 85140Off Market
- $414,5004 bd2 ba1.8k sqft1457 W Hoptree Ave, San Tan Valley, AZ 85140Off Market
- $480,0003 bd2 ba1.7k sqft1485 W Hoptree Ave, San Tan Valley, AZ 85140Sold

- $430,700-- bd-- ba2.2k sqft1441 W Hoptree Ave, Queen Creek, AZ 85140Off Market

- $465,700-- bd-- ba1.7k sqft1499 W Hoptree Ave, San Tan Valley, AZ 85140Off Market
- $385,0003 bd2 ba1.5k sqft1500 W Princess Tree Ave, San Tan Valley, AZ 85140Sold
- $417,200-- bd-- ba1.7k sqft1508 W Princess Tree Ave, San Tan Valley, AZ 85140Off Market
- $390,0003 bd2 ba1.8k sqft1494 W Princess Tree Ave, San Tan Valley, AZ 85140Sold
Nearby schools
GreatSchools rating
- 7/10Ranch Elementary SchoolGrades: PK-6Distance: 2.5 mi
- 7/10Combs High SchoolGrades: 8-12Distance: 2.9 mi
- 3/10J. O. Combs Middle SchoolGrades: K-8Distance: 3 mi
Schools provided by the listing agent
- Elementary: Ranch Elementary School
- Middle: J. O. Combs Middle School
- High: Combs High School
- District: J O Combs Unified School District
Source: ARMLS. This data may not be complete. We recommend contacting the local school district to confirm school assignments for this home.
Get a cash offer in 3 minutes
Find out how much your home could sell for in as little as 3 minutes with a no-obligation cash offer.
Estimated market value
$376,700
Get a cash offer in 3 minutes
Find out how much your home could sell for in as little as 3 minutes with a no-obligation cash offer.
Estimated market value
$376,700
- Arizona
- Pinal County
- Queen Creek
- 85140
- Ironwood Crossing
- 1471 W HOPTREE Avenue
Nearby cities
Nearby neighborhoods
Nearby zip codes
Other Queen Creek Topics
