Skip main navigation
Off market
  • $468,800

    1471 W Malone Street N, Hanford, CA 93230

    4beds
    2,345sqft
    Single Family Residence, Residential
    Built in 1996
    10,019 Square Feet Lot
    $468,800 Zestimate®
    $200/sqft
    $2,963 Estimated rent

    Home value

    $468,800

    $441,000 - $502,000

    $2,963/mo

    Zestimate® history
    Loading
    Loading...

    Owner options

    List your home for rent

    $2,963/mo

    Rent Zestimate®

    Find your next renter with Zillow Rental Manager. Plus, with online applications, you can quickly screen prospective tenants – for free.

    Learn more

    $2,963/mo

    Rent Zestimate®

    Refinance and save

    $2,945/mo

    Est. payment

    Refinancing to a lower rate could help reduce your monthly payments and save thousands over the life of the loan.

    See today's rates

    $2,945/mo

    Est. payment

    Explore your selling options

    Work with a Zillow partner agent

    Leverage their expertise and Zillow's premium Showcase listings to get your home seen by more buyers.

    Get started

    List with your own agent

    Get your home in front of millions of buyers by listing it on Zillow.

    Learn how to do it

    Sell it yourself

    Take full control of how buyers see your home on Zillow by listing For Sale by Owner (FSBO).

    List your home

    What's special

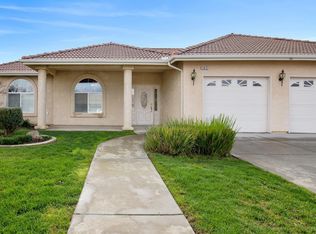
    Exceptionally Well Designed And Maintained Custom Home on 1/4 acre lot. This 4 bedroom, 2 1/2 bathroom home is well located in a desirable established neighborhood. Open floor plan with beautiful hardwood oak floors and Hunter Douglas plantation shutters throughout the entire home. Well-appointed kitchen with gas range, double ovens, walk-in pantry and breakfast bar that opens into the family room with a high efficiency gas fireplace. The dining room is well positioned off the family room with two beautiful custom made movable hutches. The split floor plan allows for privacy with the extra-large master suite on one side; including a walk-in closet, double sinks and a jetted tub. Also included is an over sized indoor laundry room with cabinets and a large sink. You will be amazed at all the storage this home has to offer. The three-car garage is even fitted with custom storage cabinets across two walls. Enjoy summer evenings under the large covered patio and spacious backyard.

    This property is off market, which means it's not currently listed for sale or rent on Zillow. This may be different from what's available on other websites or public sources.

    Zillow last checked:

    Listing updated:

    Listed by:

    Roger J DeChance,

    Modern Broker, Inc.

    Bought with:

    Jason R Moreno

    Keller Williams Realty - Kings County

    Source: TCMLS,MLS#: 145156MLS Logo

    Facts & features

    Interior

    Bedrooms & bathrooms
    • Bedrooms: 4
    • Bathrooms: 3
    • Full bathrooms: 2
    • 1/2 bathrooms: 1
    Heating
    • Central, Forced Air, Natural Gas
    Cooling
    • Central Air, Dual
    Appliances
    • Included: Dishwasher, Disposal, Electric Oven, Gas Range, Microwave, Range Hood
    • Laundry: Electric Dryer Hookup, Gas Dryer Hookup, Inside, Laundry Room
    Features
    • Ceiling Fan(s), Low Flow Plumbing Fixtures, Open Floorplan, Pantry, Tile Counters, Vaulted Ceiling(s)
    • Flooring: Ceramic Tile, Granite, Hardwood
    • Has fireplace: Yes
    • Fireplace features: Blower Fan, Family Room, Gas Starter, Raised Hearth, Zero Clearance
    • Common walls with other units/homes: No Common Walls
    Interior area
    • Total structure area: 2,345
    • Total interior livable area: 2,345 sqft

    Property

    Parking
    • Parking features: Attached
    • Has attached garage: Yes
    Features
    • Stories: 1
    • Patio & porch: Front Porch, Rear Porch
    • Has view: Yes
    • View description: Neighborhood
    Lot
    • Size: 10,019 Square Feet
    • Dimensions: 96 x 148
    • Features: Wooded, Back Yard, Front Yard, Sprinklers In Front, Sprinklers In Rear
    Details
    • Parcel number: 010340002000

    Construction

    Type & style
    • Home type: SingleFamily
    • Property subtype: Single Family Residence, Residential
    Materials
    • Stucco
    • Foundation: Slab
    • Roof: Tile
    Condition
    • New construction: No
    • Year built: 1996

    Utilities & green energy

    • Electric: 220 Volts in Laundry, Circuit Breakers
    • Sewer: Public Sewer
    • Water: Public
    • Utilities for property: Cable Connected, Electricity Connected, Natural Gas Connected, Sewer Connected, Water Connected

    Community & HOA

    Community
    • Security: Carbon Monoxide Detector(s), Fire Alarm, Security System, Smoke Detector(s)
    HOA
    • Has HOA: No
    Location
    • Region: Hanford

    Financial & listing details

    • Price per square foot: $200/sqft
    • Date on market: 3/26/2019
    • Cumulative days on market: 71 days
    • Electric utility on property: Yes

    Price history

    DateEventPrice
    5/21/2019Sold$325,000$139/sqft
    Source: TCMLS #145156 Report a problem

    Public tax history

    Tax history is unavailable.

    Neighborhood: 93230

    Nearby schools

    GreatSchools rating
    Get a cash offer in 3 minutes
    Find out how much your home could sell for in as little as 3 minutes with a no-obligation cash offer.
    Estimated market value
    $468,800
    Get a cash offer in 3 minutes
    Find out how much your home could sell for in as little as 3 minutes with a no-obligation cash offer.
    Estimated market value
    $468,800