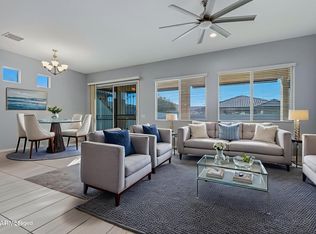
Welcome to your 3 year young property everything is ready to move right in and enjoy! Meticulously maintained and upgraded home offers the epitome of comfort, elegance, and modern living with room for relaxation and entertainment. Award winning Ironwood Crossing neighborhood & walk to the resort style pools. $24,000 in upgraded flooring installed March '24 no carpet on first floor. Park your toys with ease in the 4-car tandem garage, w/ ample storage space. Walk into 10' ceilings and office/den with double doors as you enter the home. Walk through a two-story foyer with a gorgeous wrought iron stairway & dining/flex room as you approach the chef-inspired gourmet kitchen w/ high-end appliances, massive granite island, staggered cabinetry, + under-cabinet LED lighting bedroom off the family room has an attached bathroom with a walk-in shower, great for guests or next gen living. 4 generous bedrooms and 3 more bathrooms upstairs are surrounded by a spacious loft living room. Enjoy the convenience of a large primary suite boasting 2 walk-in closets and glass spa dual shower, a second-floor laundry room with a full-size sink, abundant cabinetry, and premium washer & dryer. Step into the beautifully landscaped rear yard with a large paver area, perfect for outdoor gatherings and relaxation. A large paver driveway and front porch adds functionality and charm to the exterior.... Ironwood Crossing ranked top 10 master-planned community in Arizona, offering residents an abundance of stunning amenities. Enjoy access to a top-rated Pre-K to 8th-grade school, 2 aquatic centers, including a splash pad, numerous parks, ramadas, acres of natural turf, frisbee golf course, basketball & pickle-ball courts, soccer field, and much more! Benefit from quick access to major highways such as the 24, 60, and 202, as well as a plethora of shopping and entertainment options just minutes away. PLUS low monthly utility bills, averaging $228 per month, with this efficient well built home. HOA includes monthly sewer. Fiber Cox internet in home too. Don't miss the opportunity to make this like new property your new home sweet home!
Sold for $700,000
$700,000
1471 W SAVANNAH TREE Avenue, Queen Creek, AZ 85140
5beds
5baths
4,000sqft
Single Family Residence
Built in 2020
7,188 Square Feet Lot
$706,400 Zestimate®
$175/sqft
$3,710 Estimated rent
Home value
$706,400
$671,000 - $742,000
$3,710/mo
Zestimate® history
Owner options
List your home for rent
$3,710/mo
Rent Zestimate®
Find your next renter with Zillow Rental Manager. Plus, with online applications, you can quickly screen prospective tenants – for free.
$3,710/mo
Rent Zestimate®
Refinance and save
$3,425/mo
Est. payment
Refinancing to a lower rate could help reduce your monthly payments and save thousands over the life of the loan.
$3,425/mo
Est. payment
Explore your selling options
Work with a Zillow partner agent
Leverage their expertise and Zillow's premium Showcase listings to get your home seen by more buyers.
Get startedList with your own agent
Get your home in front of millions of buyers by listing it on Zillow.
Learn how to do itSell it yourself
Take full control of how buyers see your home on Zillow by listing For Sale by Owner (FSBO).
List your homeWhat's special
Zillow last checked:
Listing updated:
Listed by:
Matthew Kochis 480-933-4020,
Keller Williams Realty Sonoran Living,
Corlyn Burkett-Keith 505-235-8370,
Keller Williams Realty Sonoran Living
Bought with:
Nicholas Sirrine, SA666429000
My Home Group Real Estate
Source: ARMLS,MLS#: 6692899
Facts & features
Interior
Bedrooms & bathrooms
- Bedrooms: 5
- Bathrooms: 5
Heating
- Natural Gas
Cooling
- Central Air, Ceiling Fan(s), ENERGY STAR Qualified Equipment, Programmable Thmstat
Appliances
- Included: Electric Cooktop
- Laundry: Engy Star (See Rmks)
Features
- High Speed Internet, Granite Counters, Double Vanity, Upstairs, Eat-in Kitchen, 9+ Flat Ceilings, Kitchen Island, Pantry, Full Bth Master Bdrm
- Flooring: Carpet, Laminate, Tile
- Windows: Low Emissivity Windows, Double Pane Windows, ENERGY STAR Qualified Windows
- Has basement: No
Interior area
- Total structure area: 4,000
- Total interior livable area: 4,000 sqft
Property
Parking
- Total spaces: 8
- Parking features: Tandem Garage, RV Gate, Garage Door Opener, Extended Length Garage, Direct Access, Storage
- Garage spaces: 4
- Uncovered spaces: 4
Features
- Stories: 2
- Patio & porch: Covered
- Pool features: None
- Spa features: None
- Fencing: Block
Lot
- Size: 7,188 Square Feet
- Features: Sprinklers In Rear, Sprinklers In Front, Corner Lot, Desert Back, Desert Front, Synthetic Grass Frnt, Synthetic Grass Back, Auto Timer H2O Front, Auto Timer H2O Back
Details
- Parcel number: 10954824
Construction
Type & style
- Home type: SingleFamily
- Architectural style: Contemporary,Spanish
- Property subtype: Single Family Residence
Materials
- Stucco, Wood Frame, Stone
- Roof: Concrete
Condition
- Year built: 2020
Details
- Builder name: Fulton
Utilities & green energy
- Electric: 220 Volts in Kitchen
- Sewer: Public Sewer
- Water: City Water
Green energy
- Energy efficient items: Fresh Air Mechanical, Multi-Zones
Community & HOA
Community
- Features: Pickleball, Community Spa Htd, Tennis Court(s), Playground, Biking/Walking Path
- Security: Security System Owned
- Subdivision: IRONWOOD CROSSING UNIT 4C 2017019531
HOA
- Has HOA: Yes
- Services included: Sewer
- HOA fee: $197 monthly
- HOA name: Ironwood Crossing
- HOA phone: 480-908-7557
Location
- Region: Queen Creek
Financial & listing details
- Price per square foot: $175/sqft
- Tax assessed value: $610,944
- Annual tax amount: $3,156
- Date on market: 9/2/2025
- Cumulative days on market: 85 days
- Listing terms: Cash,Conventional,FHA,VA Loan
- Ownership: Fee Simple
- Electric utility on property: Yes
Price history
| Date | Event | Price |
|---|---|---|
| 8/1/2024 | Sold | $700,000+0%$175/sqft |
Source:  ARMLS #6692899 Report a problem ARMLS #6692899 Report a problem | ||
| 7/12/2024 | Pending sale | $699,900$175/sqft |
Source: ARMLS #6692899 Report a problem | ||
| 6/20/2024 | Price change | $699,900-2.8%$175/sqft |
Source: ARMLS #6692899 Report a problem | ||
| 6/14/2024 | Price change | $720,000-0.5%$180/sqft |
Source: ARMLS #6692899 Report a problem | ||
| 6/6/2024 | Price change | $723,7000%$181/sqft |
Source: ARMLS #6692899 Report a problem | ||
| 5/30/2024 | Price change | $723,8000%$181/sqft |
Source: ARMLS #6692899 Report a problem | ||
| 5/23/2024 | Price change | $723,9000%$181/sqft |
Source: ARMLS #6692899 Report a problem | ||
| 5/16/2024 | Price change | $724,000-0.1%$181/sqft |
Source: ARMLS #6692899 Report a problem | ||
| 5/2/2024 | Price change | $725,000-3.3%$181/sqft |
Source: ARMLS #6692899 Report a problem | ||
| 4/17/2024 | Listed for sale | $750,000+79.4%$188/sqft |
Source: ARMLS #6692899 Report a problem | ||
| 9/14/2020 | Sold | $418,164$105/sqft |
Source: Public Record Report a problem | ||
Public tax history
| Year | Property taxes | Tax assessment |
|---|---|---|
| 2026 | $3,248 +3.5% | $61,094 +0.5% |
| 2025 | $3,139 -0.6% | $60,810 -9.5% |
| 2024 | $3,156 -1.2% | $67,204 +20.2% |
| 2023 | $3,193 +1007.4% | $55,911 -2.5% |
| 2022 | $288 +16.6% | $57,365 +785.3% |
| 2021 | $247 +0.6% | $6,480 +232.3% |
| 2020 | $246 +238.6% | $1,950 -6.3% |
| 2019 | $73 | $2,080 |
Find assessor info on the county website
Neighborhood: Ironwood Crossing
Nearby homes
- $489,0003 bd2 ba1.6k sqft1451 W Savannah Tree Ave, Queen Creek, AZ 85140Sold
- $547,900-- bd-- ba2k sqft1490 W Savannah Tree Ave, Queen Creek, AZ 85140Off Market
- $592,800-- bd-- ba2.3k sqft1474 W Savannah Tree Ave, San Tan Valley, AZ 85140Off Market
- $512,600-- bd-- ba2k sqft1508 W Savannah Tree Ave, San Tan Valley, AZ 85140Off Market
- $703,0006 bd6 ba4.3k sqft1470 W Buckwheat Tree Ave, Queen Creek, AZ 85140Off Market
- $489,1003 bd2 ba1.8k sqft1454 W Savannah Tree Ave, Queen Creek, AZ 85140Off Market
- $539,9003 bd3 ba2.1k sqft1435 W Savannah Tree Ave, Queen Creek, AZ 85140Sold
- $569,500-- bd-- ba2.1k sqft1452 W Buckwheat Tree Ave, San Tan Valley, AZ 85140Off Market
Nearby schools
GreatSchools rating
- 7/10Ranch Elementary SchoolGrades: PK-6Distance: 2.4 mi
- 7/10Combs High SchoolGrades: 8-12Distance: 2.7 mi
- 3/10J. O. Combs Middle SchoolGrades: K-8Distance: 3.2 mi
Schools provided by the listing agent
- Elementary: Ranch Elementary School
- Middle: J. O. Combs Middle School
- High: Combs High School
- District: J. O. Combs Unified School District
Source: ARMLS. This data may not be complete. We recommend contacting the local school district to confirm school assignments for this home.
Get a cash offer in 3 minutes
Find out how much your home could sell for in as little as 3 minutes with a no-obligation cash offer.
Estimated market value
$706,400
Get a cash offer in 3 minutes
Find out how much your home could sell for in as little as 3 minutes with a no-obligation cash offer.
Estimated market value
$706,400
- Arizona
- Pinal County
- Queen Creek
- 85140
- Ironwood Crossing
- 1471 W SAVANNAH TREE Avenue
Nearby cities
Nearby neighborhoods
Nearby zip codes
Other Queen Creek Topics
