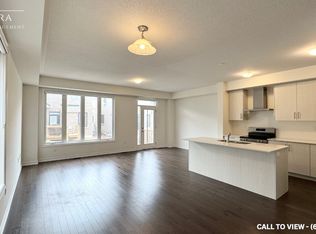
Welcome to this stunning corner lot townhome featuring four spacious bedrooms and three bathrooms, ideal for those seeking modern living. Located in a vibrant, newly developed community, this home perfectly balances contemporary style and everyday comfort. The bright and spacious interior is enhanced by high ceilings and abundant natural light throughout. The beautiful white kitchen features a center island with quartz countertops, stainless steel appliances, and large counter spaces perfect for cooking, entertaining, and daily use. Engineered hardwood flooring runs throughout the home creating a completely carpet-free environment that is both stylish and easy to maintain. The open-concept layout offers excellent flow, making it ideal for both entertaining and comfortable everyday living. The primary bedroom serves as a private retreat, featuring a generous walk-in closet and a luxurious ensuite complete with a separate tub and shower. An attached garage adds everyday convenience, and the desirable corner lot provides additional privacy and curb appeal. Ideally situated near local amenities, excellent schools, and nearby parks, this home offers exceptional lifestyle value. Don’t miss this opportunity to own a modern home in a peaceful, highly desirable community that delivers both style and practicality. The fence will be completed in Spring.
Sold for $980,000
C$980,000
1471 Watercress Way, Milton, ON L9T 2X5
4beds
1,968sqft
Row/Townhouse, Residential
Built in ----
-- sqft lot
$-- Zestimate®
C$498/sqft
C$3,444 Estimated rent
Home value
Not available
Estimated sales range
Not available
Not available
Owner options
List your home for rent
C$3,444/mo
Rent Zestimate®
Find your next renter with Zillow Rental Manager. Plus, with online applications, you can quickly screen prospective tenants – for free.
C$3,444/mo
Rent Zestimate®
Refinance and save
C$4,143/mo
Est. payment
Refinancing to a lower rate could help reduce your monthly payments and save thousands over the life of the loan.
C$4,143/mo
Est. payment
Explore your selling options
Work with a Zillow partner agent
Leverage their expertise and Zillow's premium Showcase listings to get your home seen by more buyers.
Get startedList with your own agent
Get your home in front of millions of buyers by listing it on Zillow.
Learn how to do itSell it yourself
Take full control of how buyers see your home on Zillow by listing For Sale by Owner (FSBO).
List your homeWhat's special
Corner lotFour spacious bedroomsThree bathroomsBright and spacious interiorHigh ceilingsAbundant natural light throughoutBeautiful white kitchen
Zillow last checked:
Listing updated:
Listed by:
Soni Chachad, Broker,
Keller Williams Edge Realty
Source: ITSO,MLS®#: 40804560Originating MLS®#: Cornerstone Association of REALTORS®
Facts & features
Interior
Bedrooms & bathrooms
- Bedrooms: 4
- Bathrooms: 3
- Full bathrooms: 2
- 1/2 bathrooms: 1
- Main level bathrooms: 1
Other
- Features: 4-Piece, Ensuite Privilege, Walk-in Closet
- Level: Second
- Area: 296.31
- Dimensions: 14ft. 9in. x 21ft. 3in.
Bedroom
- Level: Second
- Area: 121.4
- Dimensions: 10ft. 5in. x 12ft. 8in.
Bedroom
- Level: Second
- Area: 100.14
- Dimensions: 9ft. 3in. x 11ft. 9in.
Bedroom
- Level: Second
- Area: 99.78
- Dimensions: 9ft. 3in. x 11ft. 5in.
Bathroom
- Features: 2-Piece
- Level: Main
- Area: 25.25
- Dimensions: 5ft. 2in. x 5ft. 3in.
Bathroom
- Features: 4-Piece, Ensuite
- Level: Second
- Area: 57.58
- Dimensions: 4ft. 11in. x 14ft. 1in.
Bathroom
- Features: 4-Piece
- Level: Second
- Area: 60.76
- Dimensions: 6ft. 7in. x 10ft. 1in.
Dining room
- Level: Main
- Area: 110.05
- Dimensions: 9ft. 11in. x 12ft. 8in.
Foyer
- Level: Main
- Area: 100.22
- Dimensions: 9ft. 7in. x 11ft. 5in.
Kitchen
- Level: Main
- Area: 120.84
- Dimensions: 10ft. 2in. x 12ft. 6in.
Living room
- Level: Main
- Area: 202.3
- Dimensions: 20ft. 1in. x 10ft. 11in.
Storage
- Level: Basement
- Area: 18.97
- Dimensions: 3ft. 11in. x 6ft. 10in.
Heating
- Forced Air, Natural Gas
Cooling
- Central Air
Appliances
- Included: Instant Hot Water, Dishwasher, Dryer, Refrigerator, Stove, Washer
Features
- Auto Garage Door Remote(s)
- Basement: Full,Unfinished
- Has fireplace: No
Interior area
- Total structure area: 1,968
- Total interior livable area: 1,968 sqft
- Finished area above ground: 1,968
Property
Parking
- Total spaces: 2
- Parking features: Attached Garage, Asphalt, Private Drive Single Wide
- Attached garage spaces: 1
- Uncovered spaces: 1
Features
- Frontage type: West
- Frontage length: 35.38
Lot
- Dimensions: 35.38 x 0
- Features: Urban, Rectangular, Hospital, Park, Public Transit, Schools
Details
- Parcel number: 250802349
- Zoning: RMD1
Construction
Type & style
- Home type: Townhouse
- Architectural style: Two Story
- Property subtype: Row/Townhouse, Residential
- Attached to another structure: Yes
Materials
- Brick, Stone, Stucco
- Foundation: Poured Concrete
- Roof: Asphalt Shing
Condition
- 0-5 Years
- New construction: No
Utilities & green energy
- Sewer: Sewer (Municipal)
- Water: Municipal
Community & HOA
Location
- Region: Milton
Financial & listing details
- Price per square foot: C$498/sqft
- Annual tax amount: C$4,138
- Date on market: 2/19/2026
- Inclusions: Dishwasher, Dryer, Refrigerator, Stove, Washer
- Exclusions: Staging Items
Price history
| Date | Event | Price |
|---|---|---|
| 5/4/2026 | Sold | C$980,000-10.8%C$498/sqft |
Source: ITSO #40804560 Report a problem | ||
| 8/15/2024 | Listed for sale | C$1,099,000C$558/sqft |
Source:  Cornerstone Association of REALTORS® - Hamilton-Burlington #H4201610 Report a problem Cornerstone Association of REALTORS® - Hamilton-Burlington #H4201610 Report a problem | ||
Public tax history
Tax history is unavailable.
Neighborhood: Walker
Nearby homes
- C$919,0004 bd4 ba-- sqft1469 Watercress Way, Milton, ON L9E1Z9For Sale

- C$--4 bd3 ba1.9k sqft1461 Watercress Way, Milton, ON L9E1T6Off Market
- C$--4 bd3 ba1.9k sqft1461 Watercress Way #1461, Milton, ON L9E1Z9Off Market
- C$--4 bd3 ba2.1k sqft573 Celandine Ter, Milton, ON L9E1Z7Off Market
- C$--2 bd1 ba750 sqft1466 Kovachik Blvd #2, Milton, ON L9E1T6Off Market
- C$---- bd1 ba500 sqft1466 Kovachik Blvd #3, Milton, ON L9E1T6Off Market
- C$1,6502 bd1 ba-- sqft1466 Kovachik Blvd #BASEMENT, Milton, ON L9E1T6For Rent
- C$1,070,0004 bd3 ba-- sqft472 Celandine Ter, Milton, ON L9E1T8For Sale
Nearby schools
GreatSchools rating
No schools nearby
We couldn't find any schools near this home.
- Ontario
- Halton Regional Municipality
- Milton
- L9T 2X5
- Walker
- 1471 Watercress Way
