Three-bedroom, two-bathroom golf-front ranch positioned on the 15th hole fairway in Indigo Creek Golf Plantation, an established golf course community in Murrells Inlet, South Carolina, offering single-level living and low-maintenance ownership. The floor plan features a vaulted living room, a formal dining room with sliding glass doors to the patio, an eat-in kitchen with breakfast nook and arched windows, and a tiled Carolina room that overlooks the fairway through a Palladian arched window. The split bedroom design places the primary suite privately at the rear with a vaulted ceiling, ceiling fan, walk-in closet, garden tub, separate shower, and dual-purpose vanity. Two additional bedrooms and a full bath occupy the front wing. A separate laundry room, tiled foyer, and attached two-car garage with opener add everyday function. Outside, the cul-de-sac lot includes mature landscaping, a concrete patio, and a paver patio for grilling and open golf course views. HVAC was replaced in 2025. Indigo Creek residents enjoy a heated community pool, bocce court, neighborhood watch program, and a low-cost HOA covering pool service, common area maintenance, and management. Located minutes from the Murrells Inlet MarshWalk, Garden City Beach, Brookgreen Gardens, Huntington Beach State Park, top-rated golf, dining, and shopping — an ideal primary residence, second home, or coastal retreat in Indigo Creek. Measurements are not guaranteed. Buyer is responsible for verifying.
Sold for $357,000
Zestimate®
$357,000
1471 Winged Foot Ct., Murrells Inlet, SC 29576
3beds
1,670sqft
Single Family Residence
Built in 1997
0.25 Acres Lot
$357,000 Zestimate®
$214/sqft
$2,437 Estimated rent
Home value
$357,000
$339,000 - $375,000
$2,437/mo
Zestimate® history
Owner options
List your home for rent
$2,437/mo
Rent Zestimate®
Find your next renter with Zillow Rental Manager. Plus, with online applications, you can quickly screen prospective tenants – for free.
$2,437/mo
Rent Zestimate®
Refinance and save
$2,255/mo
Est. payment
Refinancing to a lower rate could help reduce your monthly payments and save thousands over the life of the loan.
$2,255/mo
Est. payment
Explore your selling options
Work with a Zillow partner agent
Leverage their expertise and Zillow's premium Showcase listings to get your home seen by more buyers.
Get startedList with your own agent
Get your home in front of millions of buyers by listing it on Zillow.
Learn how to do itSell it yourself
Take full control of how buyers see your home on Zillow by listing For Sale by Owner (FSBO).
List your homeWhat's special
Single-level livingGarden tubCul-de-sac lotSplit bedroom designTiled foyerMature landscapingSeparate laundry room
Zillow last checked:
Listing updated:
Listed by:
Sollecito Advantage Group Office:843-650-0998,
CB Sea Coast Advantage MI,
Meghan K Sansouci 843-455-0438,
CB Sea Coast Advantage MI
Bought with:
Joyce J Suliman, 1656
CB Sea Coast Advantage MI
Source: CCAR,MLS#: 2619647 Originating MLS: Coastal Carolinas Association of Realtors
Originating MLS: Coastal Carolinas Association of RealtorsFacts & features
Interior
Bedrooms & bathrooms
- Bedrooms: 3
- Bathrooms: 2
- Full bathrooms: 2
Rooms
- Room types: Bathroom, Carolina Room, Foyer, Utility Room
Primary bedroom
- Features: Ceiling Fan(s), Main Level Primary
- Level: Main
- Dimensions: 13'5x16'8
Bedroom 1
- Level: Main
- Dimensions: 10'7x12'2
Bedroom 2
- Level: Main
- Dimensions: 10'3x12'2
Primary bathroom
- Features: Garden Tub/Roman Tub, Separate Shower, Vanity
Dining room
- Features: Separate/Formal Dining Room
- Dimensions: 11'10x9'5
Kitchen
- Features: Breakfast Area, Dishwasher, Kitchen Exhaust Fan, Pantry
- Dimensions: 11'10x10'1
Living room
- Features: Ceiling Fan(s), Vaulted Ceiling(s)
- Dimensions: 13'9x22'10
Other
- Features: Bedroom on Main Level, Entrance Foyer, Utility Room
Heating
- Central, Electric
Cooling
- Central Air
Appliances
- Included: Dishwasher, Range, Refrigerator, Range Hood, Dryer, Washer
- Laundry: Washer Hookup
Features
- Ceiling Fan(s), Garden Tub/Roman Tub, Main Level Primary, Sitting Area in Primary, Split Bedrooms, Separate Shower, Vanity, Window Treatments, Bedroom on Main Level, Breakfast Area, Entrance Foyer
- Flooring: Carpet, Tile, Vinyl
- Doors: Insulated Doors
- Windows: Window Treatments
Interior area
- Total structure area: 2,033
- Total interior livable area: 1,670 sqft
Property
Parking
- Total spaces: 4
- Parking features: Attached, Garage, Two Car Garage
- Attached garage spaces: 2
Features
- Levels: One
- Stories: 1
- Patio & porch: Front Porch, Patio
- Exterior features: Patio
- Pool features: Community, Outdoor Pool
Lot
- Size: 0.25 Acres
- Features: Cul-De-Sac, Near Golf Course, Irregular Lot, Outside City Limits, On Golf Course
Details
- Additional parcels included: ,
- Parcel number: 46303020011
- Zoning: RES
- Special conditions: None
Construction
Type & style
- Home type: SingleFamily
- Architectural style: Ranch
- Property subtype: Single Family Residence
Materials
- Brick Veneer, Vinyl Siding
- Foundation: Slab
Condition
- Resale
- Year built: 1997
Utilities & green energy
- Water: Public
- Utilities for property: Cable Available, Electricity Available, Other, Phone Available, Sewer Available, Underground Utilities, Water Available
Green energy
- Energy efficient items: Doors, Windows
Community & HOA
Community
- Features: Clubhouse, Recreation Area, Golf, Long Term Rental Allowed, Pool
- Security: Smoke Detector(s)
- Subdivision: Indigo Creek
HOA
- Has HOA: Yes
- Amenities included: Clubhouse, Owner Allowed Motorcycle, Pet Restrictions
- Services included: Association Management, Common Areas, Pool(s), Recreation Facilities
- HOA fee: $75 monthly
Location
- Region: Murrells Inlet
Financial & listing details
- Price per square foot: $214/sqft
- Tax assessed value: $302,700
- Annual tax amount: $1,279
- Date on market: 8/8/2026
- Listing terms: Cash,Conventional,FHA,VA Loan
- Electric utility on property: Yes
Price history
| Date | Event | Price |
|---|---|---|
| 9/23/2026 | Sold | $357,000-3.5%$214/sqft |
Source:  CCAR #2619647 Report a problem CCAR #2619647 Report a problem | ||
| 8/18/2026 | Pending sale | $369,900$221/sqft |
Source: CCAR #2619647 Report a problem | ||
| 8/8/2026 | Listed for sale | $369,900$221/sqft |
Source: CCAR #2619647 Report a problem | ||
Public tax history
| Year | Property taxes | Tax assessment |
|---|---|---|
| 2025 | $1,279 | $302,700 |
| 2024 | $1,279 +40.3% | $302,700 +41.4% |
| 2023 | $911 | $214,140 |
| 2022 | -- | $214,140 |
| 2021 | $826 +12.6% | -- |
| 2020 | $733 | -- |
| 2019 | -- | -- |
| 2018 | $572 | $6,400 -0.1% |
| 2017 | -- | $6,404 |
| 2016 | -- | $6,404 0% |
| 2015 | -- | $6,405 |
| 2014 | $557 | $6,405 |
| 2013 | -- | -- |
| 2012 | -- | -- |
| 2010 | -- | $5,980 +5.5% |
| 2009 | -- | $5,668 |
| 2008 | -- | $5,668 |
| 2007 | -- | $5,668 |
| 2005 | -- | $5,668 |
| 2004 | $996 +11% | $5,668 +11% |
| 2003 | $898 | $5,108 |
| 2002 | -- | -- |
| 2001 | -- | -- |
| 2000 | -- | -- |
Find assessor info on the county website
Neighborhood: 29576
Nearby homes

- $375,0003 bd2 ba2k sqft1472 Winged Foot Ct, Murrells Inlet, SC 29576Sold
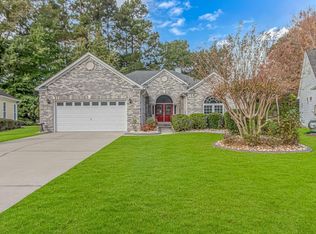
- $470,0003 bd2 ba2.5k sqft1469 Winged Foot Ct, Murrells Inlet, SC 29576Sold
- $344,7003 bd2 ba1.5k sqft1467 Winged Foot Ct, Murrells Inlet, SC 29576Off Market
- $486,3003 bd2 ba2.7k sqft1470 Winged Foot Ct, Murrells Inlet, SC 29576Off Market
- $406,7003 bd2 ba3.1k sqft1465 Winged Foot Ct, Murrells Inlet, SC 29576Off Market
- $343,2003 bd2 ba1.3k sqft1468 Winged Foot Ct, Murrells Inlet, SC 29576Off Market
- $383,9003 bd2 ba2k sqft1463 Winged Foot Ct, Murrells Inlet, SC 29576Off Market
- $380,6003 bd2 ba1.7k sqft1466 Winged Foot Ct, Murrells Inlet, SC 29576Off Market
Nearby schools
GreatSchools rating
- 6/10St. James Elementary SchoolGrades: PK-4Distance: 0.8 mi
- 7/10St. James Middle SchoolGrades: 7-8Distance: 0.7 mi
- 8/10St. James High SchoolGrades: 9-12Distance: 1.4 mi
Schools provided by the listing agent
- Elementary: Saint James Elementary School
- Middle: Saint James Middle School
- High: Saint James High School
Source: CCAR. This data may not be complete. We recommend contacting the local school district to confirm school assignments for this home.
Sell for more on Zillow
Get a Zillow Showcase℠ listing at no additional cost and you could sell for .
$357,000
2% more
+$7,140
With Zillow Showcase(estimated)
$364,140
Sell for more on Zillow
Get a Zillow Showcase℠ listing at no additional cost and you could sell for .
$357,000
2% more
+$7,140
With Zillow Showcase(estimated)
$364,140
- South Carolina
- Horry County
- Murrells Inlet
- 29576
- 1471 Winged Foot Ct.
