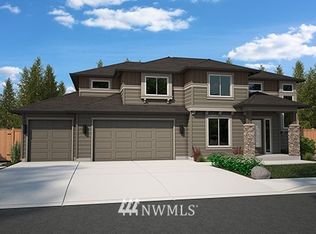
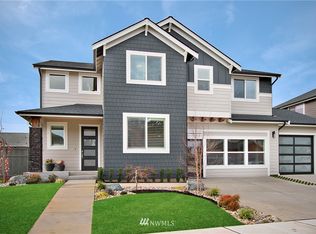
JK Monarch's new community in Sumner offers the Earlston floor plan at 2908 sq ft. This elegant open plan features a formal dining rm, great room, tech room and a .75 bath on the main floor. The kitchen has a large granite island with stainless steel appliances. The master suite has a 5 piece master bath and a walk in closet. 3 bdrms, laundry room and leisure loft on upper level. 3 car garage. Model home is similar floor plan. Model open daily from 12 pm - 5 pm. Photos are representative only.
This property is not currently displayed as for sale or rent on Zillow. This may be different from what's on other websites or public sources.