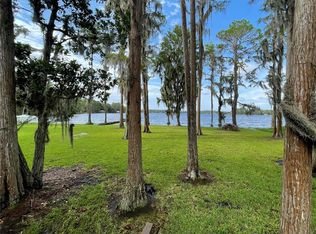
Rare Ski Lake Opportunity on Beautiful Lake Hiawatha! Welcome to this exceptional waterfront property on Lake Hiawatha, a private ski lake in the highly sought-after Keystone/Odessa area. Situated on approximately 1/2 acre with direct lake frontage, this property offers the perfect setting for boating, waterskiing, wakeboarding, fishing, kayaking, paddleboarding, and breathtaking sunset views. The existing 2-bedroom, 2-bath home offers over 1,000 square feet of living space and features a screened porch, covered carport, concrete driveway, and private dock. Whether you're looking to renovate, expand, or build your custom dream home, this property offers incredible potential. Enjoy peaceful lakefront living while being just minutes from the Veterans Expressway, Tampa International Airport, shopping, dining, and everyday conveniences. Located within the highly rated Pasco County School District, this property combines waterfront recreation with excellent educational opportunities. Don't miss this rare chance to own a slice of paradise on Lake Hiawatha!
Sold for $500,000
$500,000
14710 COLOMA LANE, ODESSA, FL 33556
3beds
1,064sqft
Manufactured Home, Single Family Residence
Built in 1991
0.51 Acres Lot
$497,900 Zestimate®
$470/sqft
$-- Estimated rent
Home value
$497,900
$458,000 - $543,000
Not available
Zestimate® history
Owner options
List your home for rent
Find your next renter with Zillow Rental Manager. Plus, with online applications, you can quickly screen prospective tenants – for free.
Refinance and save
$3,649/mo
Est. payment
Refinancing to a lower rate could help reduce your monthly payments and save thousands over the life of the loan.
$3,649/mo
Est. payment
Explore your selling options
Work with a Zillow partner agent
Leverage their expertise and Zillow's premium Showcase listings to get your home seen by more buyers.
Get startedList with your own agent
Get your home in front of millions of buyers by listing it on Zillow.
Learn how to do itSell it yourself
Take full control of how buyers see your home on Zillow by listing For Sale by Owner (FSBO).
List your homeWhat's special
Zillow last checked:
Listing updated:
Listed by:
Otis Bass, Jr 813-516-7132,
CENTURY 21 LIST WITH BEGGINS 813-658-2121
Bought with:
Otis Bass, Jr, 3243039
CENTURY 21 LIST WITH BEGGINS
Source: Stellar MLS,MLS#: TB8536285 Originating MLS: Suncoast Tampa
Originating MLS: Suncoast Tampa
Facts & features
Interior
Bedrooms & bathrooms
- Bedrooms: 3
- Bathrooms: 2
- Full bathrooms: 2
Primary bedroom
- Features: Walk-In Closet(s)
- Level: First
- Area: 120 Square Feet
- Dimensions: 10x12
Bedroom 2
- Features: Built-in Closet
- Level: First
- Area: 81 Square Feet
- Dimensions: 9x9
Bedroom 3
- Features: Built-in Closet
- Level: First
- Area: 100 Square Feet
- Dimensions: 10x10
Kitchen
- Level: First
- Area: 80 Square Feet
- Dimensions: 10x8
Living room
- Level: First
- Area: 120 Square Feet
- Dimensions: 10x12
Heating
- Central
Cooling
- Central Air
Appliances
- Included: Dryer, Microwave, Range, Range Hood, Refrigerator, Washer
- Laundry: Laundry Room
Features
- Ceiling Fan(s), Dry Bar, Living Room/Dining Room Combo, Open Floorplan, Primary Bedroom Main Floor, Split Bedroom, Thermostat, Walk-In Closet(s)
- Flooring: Vinyl
- Has fireplace: No
Interior area
- Total structure area: 1,976
- Total interior livable area: 1,064 sqft
Property
Parking
- Total spaces: 1
- Parking features: Driveway
- Carport spaces: 1
- Has uncovered spaces: Yes
Features
- Levels: One
- Stories: 1
- Patio & porch: Covered, Screened, Side Porch
- Exterior features: Fire Pit
- Fencing: Fenced
- Has view: Yes
- View description: Water, Lake
- Has water view: Yes
- Water view: Water,Lake
- Waterfront features: Canal Front, Lake Privileges, Skiing Allowed
- Body of water: LAKE HIAWATHA
- Frontage length: Canal: 46
Lot
- Size: 0.51 Acres
Details
- Additional structures: Shed(s)
- Parcel number: 172635014.0000.00006.0
- Zoning: R1MH
- Special conditions: None
Construction
Type & style
- Home type: MobileManufactured
- Architectural style: Traditional
- Property subtype: Manufactured Home, Single Family Residence
Materials
- Metal Siding
- Foundation: Crawlspace
- Roof: Metal
Condition
- Completed
- New construction: No
- Year built: 1991
Utilities & green energy
- Sewer: Septic Tank
- Water: Well
- Utilities for property: BB/HS Internet Available, Electricity Connected
Community & HOA
Community
- Pet fee: $0 monthly
- Subdivision: KEYSTONE PARK COLONY LAND CO
HOA
- Has HOA: No
Location
- Region: Odessa
Financial & listing details
- Price per square foot: $470/sqft
- Tax assessed value: $292,683
- Annual tax amount: $5,121
- Date on market: 8/5/2026
- Cumulative days on market: 19 days
- Listing terms: Cash,Conventional
- Ownership: Fee Simple
- Total actual rent: 0
- Electric utility on property: Yes
- Road surface type: Unimproved, Limerock
- Body type: Double Wide
Price history
| Date | Event | Price |
|---|---|---|
| 9/4/2026 | Sold | $500,000-25.9%$470/sqft |
Source:  Stellar MLS #TB8536285 Report a problem Stellar MLS #TB8536285 Report a problem | ||
| 8/18/2026 | Price change | $675,000-3.4%$634/sqft |
Source: Stellar MLS #TB8536285 Report a problem | ||
| 8/5/2026 | Listed for sale | $699,000$657/sqft |
Source: Stellar MLS #TB8536285 Report a problem | ||
Public tax history
| Year | Property taxes | Tax assessment |
|---|---|---|
| 2025 | $5,131 +4.9% | $292,683 +5.5% |
| 2024 | $4,891 +6.6% | $277,381 +1.1% |
| 2023 | $4,590 +21.5% | $274,321 +20.1% |
| 2022 | $3,776 +8.2% | $228,405 +10% |
| 2021 | $3,491 +6.7% | $207,666 +6.9% |
| 2020 | $3,273 -1.4% | $194,249 -0.6% |
| 2019 | $3,320 | $195,490 -0.2% |
| 2018 | $3,320 -0.3% | $195,827 -2.6% |
| 2017 | $3,330 -4.2% | $200,962 +0.1% |
| 2016 | $3,477 -1.8% | $200,772 +0.4% |
| 2015 | $3,541 +1.6% | $200,058 -0.3% |
| 2014 | $3,484 | $200,695 -0.4% |
| 2013 | -- | $201,561 -0.3% |
| 2012 | -- | $202,171 -1% |
| 2011 | -- | $204,177 +1.2% |
| 2010 | -- | $201,753 -18.6% |
| 2009 | -- | $247,855 -0.4% |
| 2008 | -- | $248,833 -1.8% |
| 2007 | -- | $253,302 -0.4% |
| 2006 | -- | $254,386 +82% |
| 2005 | -- | $139,759 +6.1% |
| 2004 | -- | $131,726 +7.7% |
| 2003 | -- | $122,327 +0.2% |
| 2002 | -- | $122,033 +3.3% |
| 1999 | -- | $118,151 |
Find assessor info on the county website
Neighborhood: 33556
Nearby homes
- $457,6000.64 acres14704 Coloma Ln, Odessa, FL 33556Off Market
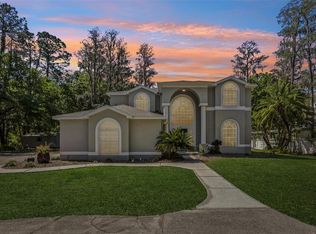
- $1,500,0005 bd4 ba3.2k sqft14714 Coloma Ln, Odessa, FL 33556Sold
- $717,400-- bd3 ba2.1k sqft14650 Coloma Ln, Odessa, FL 33556Off Market
- $398,900-- bd1 ba420 sqft14638 Coloma Ln, Odessa, FL 33556Off Market
- $204,300-- bd1 ba720 sqft14713 Coloma Ln, Odessa, FL 33556Off Market
- $297,9002 bd2 ba1.2k sqft14653 Coloma Ln, Odessa, FL 33556Off Market
- $304,500-- bd2 ba1.5k sqft14723 Coloma Ln, Odessa, FL 33556Off Market
- $869,600-- bd3 ba2.6k sqft14630 Coloma Ln, Odessa, FL 33556Off Market
Nearby schools
GreatSchools rating
- 7/10Odessa Elementary SchoolGrades: PK-5Distance: 2 mi
- 8/10Seven Springs Middle SchoolGrades: 6-8Distance: 6.2 mi
- 7/10James W. Mitchell High SchoolGrades: 9-12Distance: 6 mi
Schools provided by the listing agent
- Elementary: Odessa Elementary
- Middle: Seven Springs Middle-PO
- High: Sunlake High School-PO
Source: Stellar MLS. This data may not be complete. We recommend contacting the local school district to confirm school assignments for this home.
Get a cash offer in 3 minutes
Find out how much your home could sell for in as little as 3 minutes with a no-obligation cash offer.
Estimated market value
$497,900
Get a cash offer in 3 minutes
Find out how much your home could sell for in as little as 3 minutes with a no-obligation cash offer.
Estimated market value
$497,900
- Florida
- Pasco County
- Odessa
- 33556
- 14710 COLOMA LANE
