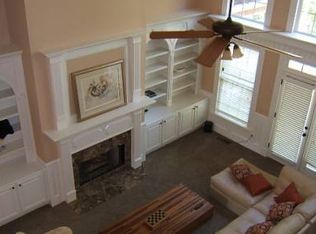
Luxury Golf Course Home for Sale in Crooked Creek | Alpharetta/Milton. Welcome to this luxury five-bedroom, four-and-a-half-bath home for sale on the 6th hole of Iron Horse Golf Club, located in the prestigious Crooked Creek gated community. This beautifully refreshed property showcases new interior and exterior paint, modern updates, and exceptional curb appeal with its elegant stucco and stone facade. Step inside to experience open, light-filled living spaces with updated designer lighting and high-end finishes throughout. The main-level primary suite is a private retreat featuring custom closets and a fully renovated spa-inspired bathroom with gold-finished fixtures, a freestanding soaking tub, and a custom glass shower. The gourmet kitchen is a chef's dream with Sub-Zero appliances, a five-burner Wolf cooktop, oversized island, wine fridge, and a cozy keeping room with a stacked-stone gas fireplace-perfect for casual gatherings or entertaining guests. Upstairs you'll find three spacious bedrooms, including one with an en suite bathroom, ideal for family or guests. The finished basement offers brand-new flooring, flexible space for a home gym, media room, or recreation area, plus a private sauna for relaxation. In the three car garage...don't miss the Tesla lever 2 charger that remains with the home. Enjoy outdoor living at its best-with a hot tub, fire pit, and views of the lush golf course fairways. This home also features new gutters with guards for easy, low-maintenance living. Residents of Crooked Creek in Alpharetta enjoy resort-style amenities, including a 24-hour gated entrance, direct golf course access, 10 tennis courts, 4 pickleball courts, a basketball court, junior Olympic pool, splash pad, waterslide, and playground. Perfectly located near Avalon and Halcyon, you'll have access to top-rated schools, premier shopping, dining, and entertainment-all just minutes away. This stunning Crooked Creek golf course home in Milton/Alpharetta combines luxury, comfort, and convenience-a rare opportunity to own one of the area's most desirable properties.
Closed
$1,370,000
14710 Creek Club Dr, Milton, GA 30004
5beds
7,180sqft
Single Family Residence
Built in 1997
0.33 Acres Lot
$1,374,800 Zestimate®
$191/sqft
$7,683 Estimated rent
Home value
$1,374,800
$1.29M - $1.47M
$7,683/mo
Zestimate® history
Owner options
List your home for rent
$7,683/mo
Rent Zestimate®
Find your next renter with Zillow Rental Manager. Plus, with online applications, you can quickly screen prospective tenants – for free.
$7,683/mo
Rent Zestimate®
Refinance and save
$9,904/mo
Est. payment
Refinancing to a lower rate could help reduce your monthly payments and save thousands over the life of the loan.
$9,904/mo
Est. payment
Explore your selling options
Work with a Zillow partner agent
Leverage their expertise and Zillow's premium Showcase listings to get your home seen by more buyers.
Get startedList with your own agent
Get your home in front of millions of buyers by listing it on Zillow.
Learn how to do itSell it yourself
Take full control of how buyers see your home on Zillow by listing For Sale by Owner (FSBO).
List your homeWhat's special
Private saunaOversized islandOpen light-filled living spacesHigh-end finishes throughoutUpdated designer lightingCustom closetsLuxury five-bedroom four-and-a-half-bath home
Zillow last checked:
Listing updated:
Listed by:
Jessica McComis 404-376-1421,
Coldwell Banker Realty
Bought with:
Kathryn Gilbert, 429358
Atlanta Fine Homes - Sotheby's Int'l
Source: GAMLS,MLS#: 10706252
Facts & features
Interior
Bedrooms & bathrooms
- Bedrooms: 5
- Bathrooms: 5
- Full bathrooms: 4
- 1/2 bathrooms: 1
- Main level bathrooms: 1
- Main level bedrooms: 1
Rooms
- Room types: Den, Family Room, Foyer, Game Room, Great Room, Keeping Room, Office
Kitchen
- Features: Breakfast Area, Breakfast Bar, Breakfast Room, Kitchen Island, Pantry
Heating
- Forced Air, Natural Gas, Zoned
Cooling
- Ceiling Fan(s), Central Air, Zoned
Appliances
- Included: Dishwasher, Disposal, Gas Water Heater, Microwave, Refrigerator, Tankless Water Heater
- Laundry: Other
Features
- Bookcases, Double Vanity, Master On Main Level, Rear Stairs, Sauna, Walk-In Closet(s), Wet Bar
- Flooring: Carpet, Hardwood
- Windows: Double Pane Windows
- Basement: Bath Finished,Daylight,Exterior Entry,Finished,Full,Interior Entry
- Number of fireplaces: 2
- Fireplace features: Factory Built, Gas Log, Gas Starter
- Common walls with other units/homes: No Common Walls
Interior area
- Total structure area: 7,180
- Total interior livable area: 7,180 sqft
- Finished area above ground: 4,541
- Finished area below ground: 2,639
Property
Parking
- Total spaces: 3
- Parking features: Attached, Garage, Garage Door Opener, Side/Rear Entrance
- Has attached garage: Yes
Features
- Levels: Two
- Stories: 2
- Patio & porch: Deck
- Body of water: None
Lot
- Size: 0.33 Acres
- Features: Other
Details
- Parcel number: 22 522006140450
Construction
Type & style
- Home type: SingleFamily
- Architectural style: Traditional
- Property subtype: Single Family Residence
Materials
- Stone, Stucco
- Roof: Composition
Condition
- Resale
- New construction: No
- Year built: 1997
Utilities & green energy
- Sewer: Public Sewer
- Water: Public
- Utilities for property: Cable Available, Electricity Available, High Speed Internet, Natural Gas Available, Phone Available, Sewer Available, Underground Utilities, Water Available
Community & HOA
Community
- Features: Clubhouse, Gated, Playground, Pool, Sidewalks, Street Lights, Tennis Court(s), Near Shopping
- Subdivision: Crooked Creek
HOA
- Has HOA: Yes
- Services included: Other
- HOA fee: $3,130 annually
Location
- Region: Milton
Financial & listing details
- Price per square foot: $191/sqft
- Tax assessed value: $965,200
- Annual tax amount: $9,784
- Date on market: 3/9/2026
- Cumulative days on market: 14 days
- Listing agreement: Exclusive Right To Sell
- Electric utility on property: Yes
Price history
| Date | Event | Price |
|---|---|---|
| 4/9/2026 | Sold | $1,370,000-0.4%$191/sqft |
Source:  GAMLS #10706252 Report a problem GAMLS #10706252 Report a problem | ||
| 3/23/2026 | Pending sale | $1,375,000$192/sqft |
Source: GAMLS #10706252 Report a problem | ||
| 3/9/2026 | Listed for sale | $1,375,000$192/sqft |
Source:  FMLS GA #7731460 Report a problem FMLS GA #7731460 Report a problem | ||
| 12/10/2025 | Listing removed | $1,375,000$192/sqft |
Source: GAMLS #10592569 Report a problem | ||
| 10/1/2025 | Price change | $1,375,000-1.8%$192/sqft |
Source: GAMLS #10592569 Report a problem | ||
| 8/27/2025 | Listed for sale | $1,399,900+60.9%$195/sqft |
Source: FMLS GA #7639574 Report a problem | ||
| 6/2/2021 | Sold | $870,000-0.6%$121/sqft |
Source: Public Record Report a problem | ||
| 4/23/2021 | Pending sale | $875,000$122/sqft |
Source: GAMLS #8958152 Report a problem | ||
| 4/23/2021 | Contingent | $875,000$122/sqft |
Source: FMLS GA #6866908 Report a problem | ||
| 4/15/2021 | Listed for sale | $875,000+16.7%$122/sqft |
Source: GAMLS #8958152 Report a problem | ||
| 5/31/2019 | Sold | $750,000+32.7%$104/sqft |
Source: Public Record Report a problem | ||
| 11/22/2011 | Sold | $565,000-4.2%$79/sqft |
Source: Public Record Report a problem | ||
| 8/31/2011 | Listed for sale | $589,900+22.9%$82/sqft |
Source: Andrea Bissell Report a problem | ||
| 6/10/2002 | Sold | $480,000+13.6%$67/sqft |
Source: Public Record Report a problem | ||
| 11/26/1997 | Sold | $422,500$59/sqft |
Source: Public Record Report a problem | ||
Public tax history
| Year | Property taxes | Tax assessment |
|---|---|---|
| 2025 | $9,784 0% | $386,080 |
| 2024 | $9,784 +25.7% | $386,080 -3.5% |
| 2023 | $7,782 -0.5% | $400,000 +34.6% |
| 2022 | $7,817 +27.1% | $297,120 +6.2% |
| 2021 | $6,150 -21.2% | $279,800 +1.2% |
| 2020 | $7,803 +7.2% | $276,440 +15.3% |
| 2019 | $7,278 | $239,760 +2.4% |
| 2018 | $7,278 | $234,160 +23.8% |
| 2017 | $7,278 +20.3% | $189,080 |
| 2016 | $6,048 +0.6% | $189,080 |
| 2015 | $6,012 -9.5% | $189,080 -12.8% |
| 2014 | $6,644 | $216,760 +21.7% |
| 2013 | -- | $178,080 |
| 2012 | $5,209 | $178,080 |
| 2011 | -- | $178,080 -14.9% |
| 2010 | $5,704 +2.7% | $209,280 |
| 2009 | $5,556 | $209,280 |
| 2008 | -- | $209,280 -0.1% |
| 2007 | $5,399 | $209,400 +7.8% |
| 2005 | -- | $194,160 +3.8% |
| 2004 | $5,855 +2% | $187,120 +3.8% |
| 2003 | $5,742 -1.8% | $180,280 +1.8% |
| 2002 | $5,849 -4.3% | $177,080 |
| 2001 | $6,114 | $177,080 |
Find assessor info on the county website
Neighborhood: 30004
Nearby homes
- $1,418,5005 bd5 ba7.2k sqft14710 Creek Club Dr, Alpharetta, GA 30004Off Market
- $1,294,6005 bd5 ba6.5k sqft14700 Creek Club Dr, Milton, GA 30004Off Market
- $1,170,0005 bd4 ba4.4k sqft14720 Creek Club Dr, Milton, GA 30004Off Market
- $1,279,9006 bd5 ba6.1k sqft14690 Creek Club Dr, Milton, GA 30004Off Market
- $831,2004 bd3 ba2.8k sqft900 York Cv, Milton, GA 30004Off Market
- $907,8004 bd4 ba3.3k sqft14730 Creek Club Dr, Milton, GA 30004Off Market
- $955,4006 bd5 ba5.3k sqft905 York Cv, Milton, GA 30004Off Market
- $1,037,3004 bd3 ba3.7k sqft14680 Creek Club Dr, Milton, GA 30004Off Market
Nearby schools
GreatSchools rating
- 9/10Cogburn Woods Elementary SchoolGrades: PK-5Distance: 2.7 mi
- 9/10Hopewell Middle SchoolGrades: 6-8Distance: 2.9 mi
- 10/10Cambridge High SchoolGrades: 9-12Distance: 1.7 mi
Schools provided by the listing agent
- Elementary: Cogburn Woods
- Middle: Hopewell
- High: Cambridge
Source: GAMLS. This data may not be complete. We recommend contacting the local school district to confirm school assignments for this home.
Get a cash offer in 3 minutes
Find out how much your home could sell for in as little as 3 minutes with a no-obligation cash offer.
Estimated market value
$1,374,800
Get a cash offer in 3 minutes
Find out how much your home could sell for in as little as 3 minutes with a no-obligation cash offer.
Estimated market value
$1,374,800
- Georgia
- Fulton County
- Milton
- 30004
- 14710 Creek Club Dr
Nearby cities
Nearby neighborhoods
Nearby zip codes
Other Milton Topics
