HILLTOP location, NO REAR NEIGHBORS and a fully finished walk-out basement that flows right into Colorado's skyline. Add in a massive island kitchen and a breathtaking bay dining area with uninterrupted views, plus Shea's signature design.
Positioned near the peak of the hill in Stepping Stone, this Shea-built home offers a unique sense of privacy, openness, and pride of ownership. It's been elevated with thoughtful luxury upgrades and premium finishes that go well beyond the original build. The sellers have spared no expense in creating a truly exceptional living experience. Thoughtfully designed and impeccably maintained, this two-story residence lives like new and showcases enhanced quality craftsmanship.
The main level includes a flexible study/flex room, cozy fireplace, and a light-filled layout that flows seamlessly into the entertainer's kitchen—highlighted by quartz countertops, abundant cabinetry, and that beautiful bay dining space overlooking open skies. Upstairs, you'll find three well-proportioned bedrooms, including a peaceful primary suite.
The finished walk-out basement adds even more versatility—featuring sliding glass doors that lead to a private patio, plus a secluded bedroom with its own private sliders, perfect for guests, teens, or a bright home office. Radon mitigation included.
Conveniently located near RidgeGate Parkway and Chambers Road, with quick access to E-470, I-25, top-rated Douglas County Schools, and golf courses like Meridian and Colorado Golf Club nearby.
Stepping Stone is more than a neighborhood—it's a lifestyle. From Lantern House Gatherings to the resort-style pool, dog park, basketball court, and scenic Four Square Park, this community offers over seven miles of trails—including paths near Rueter–Hess Reservoir. Seasonal events like pumpkin patches, Santa visits, and Easter egg hunts create a true sense of home. The Lantern House Clubhouse with pool and fitness center completes the resort-style experience.
Sold for $690,000
Street View
$690,000
14710 Domino Drive, Parker, CO 80134
4beds
2,745sqft
Single Family Residence
Built in 2019
5,706 Square Feet Lot
$688,100 Zestimate®
$251/sqft
$3,535 Estimated rent
Home value
$688,100
$654,000 - $723,000
$3,535/mo
Zestimate® history
Owner options
List your home for rent
$3,535/mo
Rent Zestimate®
Find your next renter with Zillow Rental Manager. Plus, with online applications, you can quickly screen prospective tenants – for free.
$3,535/mo
Rent Zestimate®
Refinance and save
$4,218/mo
Est. payment
Refinancing to a lower rate could help reduce your monthly payments and save thousands over the life of the loan.
$4,218/mo
Est. payment
Explore your selling options
Work with a Zillow partner agent
Leverage their expertise and Zillow's premium Showcase listings to get your home seen by more buyers.
Get startedList with your own agent
Get your home in front of millions of buyers by listing it on Zillow.
Learn how to do itSell it yourself
Take full control of how buyers see your home on Zillow by listing For Sale by Owner (FSBO).
List your homeWhat's special
Cozy fireplaceBasketball courtResort-style poolUninterrupted viewsPrivate patioDog parkSeven miles of trails
Zillow last checked:
Listing updated:
Listed by:
Aaron Fernandez 303-808-3084 atdez@comcast.net,
Homes Across Colorado
Bought with:
Steve Novak, 100074873
LoKation Real Estate
Source: REcolorado as distributed by MLS GRID,MLS#: 3851976
Facts & features
Interior
Bedrooms & bathrooms
- Bedrooms: 4
- Bathrooms: 4
- Full bathrooms: 2
- 3/4 bathrooms: 1
- 1/4 bathrooms: 1
- Main level bathrooms: 1
Primary bedroom
- Description: Peaceful Retreat With Soft Natural Light & Walk-In Closet
- Level: Upper
Bedroom
- Description: Inviting Bedroom Filled With Natural Light
- Level: Upper
Bedroom
- Description: Light-Filled Bedroom With Cozy Comforts
- Level: Upper
Bedroom
- Description: Private Guest Suite Or Teen Haven With Glass Sliders To Covered Patio
- Level: Basement
Primary bathroom
- Description: Dual Vanity, Step-In Shower, And Thoughtful Layout
- Level: Upper
Bathroom
- Description: Main Floor Powder Bathroom
- Level: Main
Bathroom
- Description: Full Bath Convenient To Upstairs Bedrooms
- Level: Upper
Bathroom
- Description: Modern 3/4 Bath Adjacent To Guest Suite | Stylish & Functional
- Level: Basement
Dining room
- Description: Entertainers Dream | Dining With A View
- Level: Main
Great room
- Description: Spacious Finished Walk-Out | Versatile Layout For Media, Gym, Or Lounge
- Level: Basement
Kitchen
- Description: Quartz Counters, Huge Center Island, Entertainers Dream
- Level: Main
Living room
- Description: Modern Fireplace | Flooded With Natural Sunlight
- Level: Main
Office
- Description: Main Floor Flex Room Or Study
- Level: Main
Heating
- Forced Air
Cooling
- Air Conditioning-Room
Appliances
- Included: Dishwasher, Disposal, Dryer, Microwave, Oven, Range, Refrigerator, Washer
Features
- Ceiling Fan(s), Entrance Foyer, Five Piece Bath, High Ceilings, Kitchen Island, Open Floorplan, Pantry, Primary Suite, Quartz Counters, Radon Mitigation System, Walk-In Closet(s)
- Flooring: Carpet, Laminate, Tile, Wood
- Windows: Window Coverings
- Basement: Exterior Entry,Finished,Partial,Walk-Out Access
- Number of fireplaces: 1
- Fireplace features: Gas, Living Room
Interior area
- Total structure area: 2,745
- Total interior livable area: 2,745 sqft
- Finished area above ground: 1,939
- Finished area below ground: 662
Property
Parking
- Total spaces: 2
- Parking features: Garage - Attached
- Attached garage spaces: 2
Features
- Levels: Two
- Stories: 2
- Patio & porch: Covered, Deck, Front Porch, Patio
- Exterior features: Private Yard
- Fencing: Full
Lot
- Size: 5,706 Square Feet
- Features: Landscaped, Master Planned, Sprinklers In Front, Sprinklers In Rear
Details
- Parcel number: R0486641
- Special conditions: Standard
Construction
Type & style
- Home type: SingleFamily
- Property subtype: Single Family Residence
Materials
- Stone, Vinyl Siding
- Roof: Composition
Condition
- Year built: 2019
Details
- Builder name: Shea Homes
Utilities & green energy
- Sewer: Public Sewer
Community & HOA
Community
- Security: Carbon Monoxide Detector(s), Smoke Detector(s)
- Subdivision: Meridian International Bus Center
HOA
- Has HOA: Yes
- Amenities included: Clubhouse, Park, Playground, Pool, Trail(s)
- Services included: Maintenance Grounds, Recycling, Trash
- HOA fee: $142 monthly
- HOA name: Advanced HOA Management
- HOA phone: 303-482-2213
Location
- Region: Parker
Financial & listing details
- Price per square foot: $251/sqft
- Tax assessed value: $751,204
- Annual tax amount: $5,914
- Date on market: 8/18/2025
- Listing terms: Cash,Conventional,FHA,VA Loan
- Exclusions: Staging Items
- Ownership: Individual
Price history
| Date | Event | Price |
|---|---|---|
| 9/10/2025 | Sold | $690,000-1.3%$251/sqft |
Source:  REcolorado as distributed by MLS GRID #3851976 Report a problem REcolorado as distributed by MLS GRID #3851976 Report a problem | ||
| 8/21/2025 | Pending sale | $699,000$255/sqft |
Source: REcolorado as distributed by MLS GRID #3851976 Report a problem | ||
| 8/18/2025 | Listed for sale | $699,000+41.8%$255/sqft |
Source: REcolorado as distributed by MLS GRID #3851976 Report a problem | ||
| 7/30/2019 | Sold | $492,800+4%$180/sqft |
Source: Public Record Report a problem | ||
| 1/13/2019 | Listing removed | $473,635$173/sqft |
Source: Shea Homes-Family Report a problem | ||
| 12/8/2018 | Price change | $473,635+0.2%$173/sqft |
Source: Shea Homes-Family Report a problem | ||
| 11/10/2018 | Listed for sale | $472,635$172/sqft |
Source: Shea Homes-Family Report a problem | ||
Public tax history
| Year | Property taxes | Tax assessment |
|---|---|---|
| 2025 | $5,914 -7.9% | $46,950 -10.2% |
| 2024 | $6,423 +34.9% | $52,260 -7.7% |
| 2023 | $4,763 -3.3% | $56,600 +56.9% |
| 2022 | $4,927 | $36,070 -2.8% |
| 2021 | -- | $37,110 +12.4% |
| 2020 | $4,395 +32.8% | $33,010 -7.4% |
| 2019 | $3,310 | $35,660 +50.7% |
| 2018 | $3,310 +2.7% | $23,670 +5.7% |
| 2017 | $3,223 +294.1% | $22,400 +215% |
| 2016 | $818 +62.9% | $7,110 |
| 2015 | $502 | $7,110 |
Find assessor info on the county website
Neighborhood: Stepping Stone
Nearby homes
- $707,0004 bd3 ba3.4k sqft14718 Domino Dr, Parker, CO 80134Sold

- $757,5004 bd4 ba3.4k sqft14702 Domino Dr, Parker, CO 80134Off Market
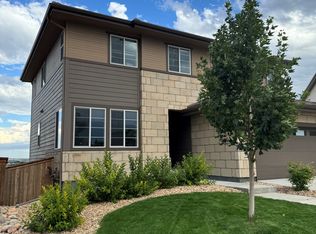
- $696,5003 bd3 ba2.3k sqft14726 Domino Dr, Parker, CO 80134Off Market
- $671,1003 bd3 ba2.1k sqft14687 Domino Dr, Parker, CO 80134Off Market
- $760,2004 bd3 ba2.5k sqft14698 Domino Dr, Parker, CO 80134Off Market
- $680,0003 bd3 ba3.3k sqft14734 Domino Dr, Parker, CO 80134Sold
- $689,6003 bd3 ba2.4k sqft14751 Domino Dr, Parker, CO 80134Off Market
- $655,9004 bd3 ba1.9k sqft14679 Domino Dr, Parker, CO 80134Off Market
Nearby schools
GreatSchools rating
- 9/10Prairie Crossing Elementary SchoolGrades: PK-6Distance: 1.1 mi
- 5/10Sierra Middle SchoolGrades: 7-8Distance: 3.2 mi
- 9/10Chaparral High SchoolGrades: 9-12Distance: 1.8 mi
Schools provided by the listing agent
- Elementary: Prairie Crossing
- Middle: Sierra
- High: Chaparral
- District: Douglas RE-1
Source: REcolorado as distributed by MLS GRID. This data may not be complete. We recommend contacting the local school district to confirm school assignments for this home.
Get a cash offer in 3 minutes
Find out how much your home could sell for in as little as 3 minutes with a no-obligation cash offer.
Estimated market value
$688,100
Get a cash offer in 3 minutes
Find out how much your home could sell for in as little as 3 minutes with a no-obligation cash offer.
Estimated market value
$688,100
- Colorado
- Douglas County
- Parker
- 80134
- Stepping Stone
- 14710 Domino Drive
Nearby cities
Nearby neighborhoods
Nearby zip codes
Other Parker Topics
