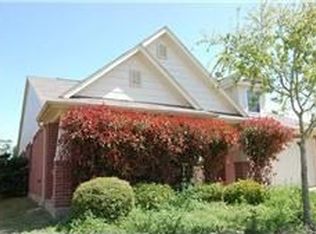
Popular Ryland Sweetwater floor plan on a nice culdesac lot! Great location just a short walk to the community pool. Rich red brick and covered front porch. Glass storm door and double pane windows. Enter to a grand 2 story foyer. This floor plan offers a formal Dining Room and separate Study with double French doors. Wood laminate flooring downstairs. Tile in kitchen, breakfast, and bathrooms. Open design kitchen with stainless appliances, gas cooking, and taller 42 inch cabinets with under cabinet lighting. Sunny bay window breakfast area. Family room has a fireplace with gas connection, and is wired for surround sound. Downstairs primary bedroom with ensuite bath. Bath features an oversized shower, updated tile floor and surround, garden tub, and double sink vanity. Extra big walk-in closet plus separate linen closet. Recent brand new carpet upstairs! Gameroom and 3 spacious bedrooms up. Back yard offers an extended paver patio and plenty of green space for play!
This property is not currently displayed as for sale or rent on Zillow. This may be different from what's on other websites or public sources.