Skip main navigation
Off market
  • $951,400

    14710 Leopard Creek Pl, Lakewood Ranch, FL 34202

    3beds
    2,559sqft
    Single Family Residence
    Built in 2013
    8,276 Square Feet Lot
    $951,400 Zestimate®
    $372/sqft
    $6,276 Estimated rent

    Home value

    $951,400

    $894,000 - $1.02M

    $6,276/mo

    Zestimate® history
    Loading
    Loading...

    Owner options

    List your home for rent

    $6,276/mo

    Rent Zestimate®

    Find your next renter with Zillow Rental Manager. Plus, with online applications, you can quickly screen prospective tenants – for free.

    Learn more

    $6,276/mo

    Rent Zestimate®

    Refinance and save

    $6,469/mo

    Est. payment

    Refinancing to a lower rate could help reduce your monthly payments and save thousands over the life of the loan.

    See today's rates

    $6,469/mo

    Est. payment

    Explore your selling options

    Work with a Zillow partner agent

    Leverage their expertise and Zillow's premium Showcase listings to get your home seen by more buyers.

    Get started

    List with your own agent

    Get your home in front of millions of buyers by listing it on Zillow.

    Learn how to do it

    Sell it yourself

    Take full control of how buyers see your home on Zillow by listing For Sale by Owner (FSBO).

    List your home

    What's special

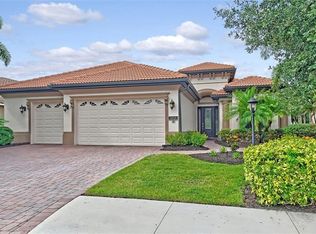
    Featuring a streamlined floorplan with gracious proportions, this lakefront home's wonderful flow of space and versatility make it perfect for anyone's needs. The high ceilings, transom windows and sophisticated woodwork give you an elegant feel, which opens to a free-flowing and welcoming home. Soak in watercolor-painted sunsets on the southwest-facing screened lanai while enjoying time with friends or family. The heated saltwater pool and new outdoor kitchen complete with peaceful water views and tropical landscaping provide ideal outdoor living space for all seasons. The spacious kitchen features stainless appliances, high-end cabinetry, new lighting, granite counters, and a large island with generous seating which is perfect for entertaining. A beverage bar with access to the large pantry is off one end of the kitchen while a light-filled breakfast area is at the other. Two secondary bedrooms share a Jack and Jill bath and occupy their own wing. On the other side of the house, enter the vestibule to the primary suite which offers beautiful south facing water views, a seating area and lanai access. You'll find a tranquil retreat in the luxurious master bath, including an oversized walk-in shower, a soaking tub and dual vanities. Be sure to see the sizable walk-in closet with newly installed Closet Tec cabinetry offering ample storage space. Other highlights of the home include a handsome home office, plantation shutters throughout, a central vacuum system, and hurricane-rated windows. The side load garage is equipped with epoxy floors, an electric vehicle charger and professionally installed storage racks. Leopard Creek is a maintenance free neighborhood in Country Club East where you will feel right at home with the oak tree lined streets. This highly sought out Lakewood Ranch community offers residents an exclusive amenity center that includes a resort-style pool, fitness center, gathering area and nature trails. Located in the heart of the Ranch, yet easily accessible to I-75, the beaches, University Town Center, Nathan Benderson Park, Premiere Sports campus and A+ rated schools.

    This property is off market, which means it's not currently listed for sale or rent on Zillow. This may be different from what's available on other websites or public sources.
    Originating MLS: Sarasota - Manatee

    Facts & features

    Interior

    Bedrooms & bathrooms
    • Bedrooms: 3
    • Bathrooms: 3
    • Full bathrooms: 2
    • 1/2 bathrooms: 1
    Heating
    • central, Electric, Gas
    Cooling
    • Central
    Appliances
    • Included: Dishwasher, Dryer, Garbage disposal, Microwave, Range / Oven, Refrigerator, Washer
    • Laundry: Inside, Laundry Room
    Features
    • Ceiling Fans(s), Eating Space In Kitchen, High Ceiling(s), Open Floorplan, Split Bedroom, Stone Counters, Walk-In Closet(s), Crown Molding, Solid Wood Cabinets, Thermostat, Kitchen/Family Room Combo, Window Treatments, Central Vaccum, In Wall Pest System, Tray Ceiling(s), Pest Guard System
    • Flooring: Tile, Hardwood
    • Windows: Blinds, Shades
    • Has fireplace: No
    Interior area
    • Structure area source: Public Records
    • Total interior livable area: 2,559 sqft

    Property

    Parking
    • Total spaces: 2
    • Parking features: Garage, Open
    Features
    • Levels: One
    • Exterior features: Stone, Brick
    • Pool features: Gunite, Heated, In Ground, Screen Enclosure, Lighting
    • Has view: Yes
    • View description: Water
    • Has water view: Yes
    • Water view: Water
    Lot
    • Size: 8,276 sqft
    • Residential vegetation: Trees/Landscaped
    Details
    • Parcel number: 586526409
    • Zoning: PDMU

    Construction

    Type & style
    • Home type: SingleFamily
    • Property subtype: Single Family Residence
    Materials
    • masonry
    • Roof: Tile
    Condition
    • Year built: 2013
    Details
    • Builder model: Monaco
    • Builder name: Gibraltar Homes

    Utilities & green energy

    • Sewer: Public Sewer
    • Water: Public
    • Utilities for property: Electricity Connected, Natural Gas Connected, Public, Underground Utilities, Cable Connected
    Green energy
    • Water conservation: Irrigation-Reclaimed Water

    Community & neighborhood

    Location
    • Region: Lakewood Ranch
    • Subdivision: COUNTRY CLUB EAST LWR SUBPH OO UNIT 1&2

    HOA & financial

    HOA
    • Has HOA: Yes
    • HOA fee: $241 monthly
    • Amenities included: Spa/Hot Tub
    • Services included: Community Pool, Pool Maintenance, Escrow Reserves Fund, Manager

    Other

    Other facts
    • Additional Parcels YN: 0
    • Appliances: Dishwasher, Disposal, Range, Refrigerator, Built-In Oven, Microwave, Tankless Water Heater, Washer, Dryer
    • Association Approval Required YN: 0
    • Association Fee Frequency: Annually
    • Association Fee Requirement: Required
    • Additional Rooms: Den/Library/Office
    • Attached Garage YN: 1
    • Available For Lease YN: 1
    • Community Features: Deed Restrictions, Gated Community, Pool
    • Construction Materials: Block
    • Cooling: Central Air, Humidity Control
    • Country: US
    • Building Area Source: Public Records
    • Disclosures: Seller Property Disclosure, HOA/PUD/Condo Disclosure
    • Exist Lse Tenant YN: 0
    • Fireplace YN: 0
    • Flood Zone Code: X
    • Foundation Details: Slab
    • Garage YN: 1
    • Heating: Central, Electric
    • DPRYN: 0
    • Exterior Features: French Doors, Irrigation System, Sidewalk, Lighting, Rain Gutters, Sliding Doors, Outdoor Grill, Sprinkler Metered
    • Interior Features: Ceiling Fans(s), Eating Space In Kitchen, High Ceiling(s), Open Floorplan, Split Bedroom, Stone Counters, Walk-In Closet(s), Crown Molding, Solid Wood Cabinets, Thermostat, Kitchen/Family Room Combo, Window Treatments, Central Vaccum, In Wall Pest System, Tray Ceiling(s), Pest Guard System
    • Flooring: Porcelain Tile, Wood
    • Garage Dimensions: 20x22
    • Homestead YN: 0
    • Listing Service: Full Service
    • Listing Terms: Cash, Conventional, FHA, VA Loan
    • Major Change Type: Pending
    • Mls Status: Pending
    • New Construction YN: 0
    • Ownership: Fee Simple
    • Pets Allowed: Yes
    • Utilities: Electricity Connected, Natural Gas Connected, Public, Underground Utilities, Cable Connected
    • Previous Status: Active
    • Property Sub Type: Single Family Residence
    • Property Type: Residential
    • Sewer: Public Sewer
    • Syndicate To: Homes.com, HomeSnap, Realtor.com, Zillow/Trulia
    • Total Acreage: Up to 10, 889 Sq. Ft.
    • Water Access YN: 0
    • Water Extras YN: 0
    • Waterfront Feet Total: 0
    • Waterfront YN: 0
    • Water Source: Public
    • Window Features: Blinds, Shades
    • Laundry Features: Inside, Laundry Room
    • Lease Restrictions YN: 1
    • Association Fee Includes: Community Pool, Pool Maintenance, Escrow Reserves Fund, Manager
    • Pool Features: Gunite, Heated, In Ground, Screen Enclosure, Lighting
    • Association Amenities: Spa/Hot Tub
    • Pool Private YN: 1
    • Vegetation: Trees/Landscaped
    • Condo Fees: 0
    • Roof: Tile
    • Levels: One
    • View: Water
    • Water View YN: 1
    • List Agent AOR: Sarasota - Manatee
    • List AOR: Sarasota - Manatee
    • Water View: Pond
    • Tax Year: 2019
    • County Or Parish: Manatee
    • Green Water Conservation: Irrigation-Reclaimed Water
    • Minimum Lease: 8-12 Months
    • Public Survey Range: 19
    • Room Count: 7
    • Public Survey Section: 27
    • Flood Zone Date: 2014-03-17
    • Flood Zone Panel: 12081C0345E
    • MLS Area Major: 34202 - Bradenton/Lakewood Ranch/Lakewood Rch
    • Other Fees Term: Quarterly
    • Zoning: PDMU
    • Direction Faces: Northeast
    • Year Built: 2013
    • Association Name: CASTLE GROUP
    • Virtual Tour URL Unbranded 2: https://www.propertypanorama.com/instaview/stellar
    • Building Area Total: 3473.00
    • Living Area: 2529.00
    • Pet Restrictions: VERIFY PET RESTRICTIONS WITH HOA
    • Pool Dimensions: 12x25
    • Subdivision Name: COUNTRY CLUB EAST LWR SUBPH OO UNIT 1&2
    • Other Fees Amount: 504
    • Association Fee: 2902.00
    • Additional Lease Restrictions: PLEASE VERIFY ALL RESTRICTIONS WITH HOA
    • Builder Model: Monaco
    • Builder Name: Gibraltar Homes
    • Tax Annual Amount: 10090.96
    • Listing terms: Cash, Conventional, FHA, VA Loan
    • Ownership: Fee Simple

    Price history

    DateEventPrice
    12/30/2022Sold$960,000-3.9%$375/sqft
    Source: Public Record Report a problem
    12/17/2022Pending sale$999,000$390/sqft
    Source: Stellar MLS #A4541963 Report a problem
    12/8/2022Listed for sale$999,000$390/sqft
    Source: Stellar MLS #A4541963 Report a problem
    11/28/2022Pending sale$999,000$390/sqft
    Source: Stellar MLS #A4541963 Report a problem
    10/14/2022Price change$999,000-4.9%$390/sqft
    Source: Stellar MLS #A4541963 Report a problem
    8/31/2022Price change$1,050,000-4.5%$410/sqft
    Source: Stellar MLS #A4541963 Report a problem
    7/25/2022Listed for sale$1,100,000+101.8%$430/sqft
    Source: Stellar MLS #A4541963 Report a problem
    3/19/2020Sold$545,000-2.5%$213/sqft
    Source: Public Record Report a problem
    2/22/2020Pending sale$559,000$218/sqft
    Source: KEY SOLUTIONS REAL ESTATE GRP #A4442202 Report a problem
    1/27/2020Price change$559,000-3.5%$218/sqft
    Source: KEY SOLUTIONS REAL ESTATE GRP #A4442202 Report a problem
    1/8/2020Price change$579,000-2.7%$226/sqft
    Source: FUTURE HOME REALTY INC #A4442202 Report a problem
    12/9/2019Price change$595,000-0.8%$233/sqft
    Source: FUTURE HOME REALTY INC #A4442202 Report a problem
    10/9/2019Price change$599,500-3.2%$234/sqft
    Source: FUTURE HOME REALTY INC #A4442202 Report a problem
    8/8/2019Price change$619,000-0.8%$242/sqft
    Source: FUTURE HOME REALTY INC #A4442202 Report a problem
    7/28/2019Listed for sale$624,000-2.3%$244/sqft
    Source: FUTURE HOME REALTY INC #A4442202 Report a problem
    12/1/2018Listing removed$639,000$250/sqft
    Source: PREMIER SOTHEBYS INTL REALTY #A4212992 Report a problem
    3/9/2018Listed for sale$639,000+2.7%$250/sqft
    Source: PREMIER SOTHEBYS INTL REALTY #A4212992 Report a problem
    11/9/2015Sold$622,000-4.2%$243/sqft
    Source: Stellar MLS #A4125111 Report a problem
    9/16/2015Pending sale$649,000$254/sqft
    Source: Premier Sotheby's International Realty #A4125111 Report a problem
    6/18/2015Listed for sale$649,000+646%$254/sqft
    Source: Premier Sotheby's International Realty #A4125111 Report a problem
    9/1/2011Sold$87,000$34/sqft
    Source: Public Record Report a problem

    Public tax history

    YearProperty taxesTax assessment
    2025$13,473 -6.3%$791,076 -7.4%
    2024$14,377 +0.1%$854,132 +2.2%
    2023$14,368 +51.1%$835,605 +66.8%
    2022$9,511 -0.1%$500,916 +3%
    2021$9,517 -2%$486,326 +6.2%
    2020$9,714 -3.7%$457,889 +3%
    2019$10,091 $444,363 +10%
    2018$10,091 +7%$403,966 -1.7%
    2017$9,434 +4.3%$411,066 -6.9%
    2016$9,041 $441,393 +6.6%
    2015$9,041 $414,035 +7.4%
    2014$9,041 +118.6%$385,558 +419.3%
    2013$4,135 +413449%$74,250 +0.7%
    2012$1 $73,750 +18.1%
    2011$1 $62,450 -14%
    2010-- $72,620 -35.4%
    2009$1,813 +9067150%$112,500 +130.8%
    2008$0 $48,750 -0.7%
    2007$792 $49,075

    Find assessor info on the county website

    Neighborhood: 34202

    Nearby schools

    GreatSchools rating
    Schools provided by the listing agent
    • Elementary: Robert E Willis Elementary
    • Middle: Nolan Middle
    • High: Lakewood Ranch High

    Source: The MLS. This data may not be complete. We recommend contacting the local school district to confirm school assignments for this home.

    Get a cash offer in 3 minutes
    Find out how much your home could sell for in as little as 3 minutes with a no-obligation cash offer.
    Estimated market value
    $951,400
    Get a cash offer in 3 minutes
    Find out how much your home could sell for in as little as 3 minutes with a no-obligation cash offer.
    Estimated market value
    $951,400