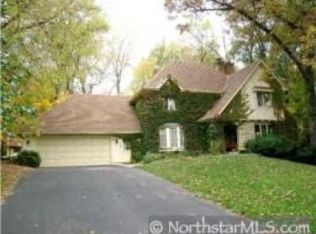
Welcome to this architect designed artisan two story home with an amazing vibe and nestled within a lovely setting on a large lot with mature trees and perfectly positioned for privacy and outdoor entertaining. Creativity abounds with the airy and thoughtfully designed interior space. The house underwent significant remodels both inside and out in 2015 and 2020 through 2023. Timeless elegance with light-filled spaces tailored for today's lifestyle. A bespoke home meticulously renovated and refreshed. New and beautiful chef's kitchen featuring white oak flooring, expansive center island with carefully curated finishes and fixtures overlooking the great room with panoramic windows, vaulted and beamed ceilings, gas fireplace and oak hardwood floors. The main floor also includes a separate dining/morning room with banquet and vintage iron gates, bedroom with walk-in closet, full bath and generously-sized den/family room. A beautiful stairway off the foyer leads you to the second floor featuring stunning white oak, quarter-sawn plank flooring. The second floor is defined by two separate wings; the primary bedroom suite and two additional bedrooms, full bath plus laundry. The distinctive primary suite is light-filled with banks of windows, custom built in closets and cabinetry, and enhanced with a truly remarkable ceiling with beautifully designed moldings and luxurious bath. Outdoor living areas include a spectacular screened porch with reclaimed natural wood plank flooring leading to the adjacent deck with hot tub. A beautiful property in a magical setting that seamlessly blends indoor and outdoor space. Extensive and professional landscape design; fully irrigated. Located just minutes from downtown Wayzata and the boardwalk on Wayzata Bay, plus easy access to downtown Minneapolis and the airport.
Closed
Street View
Zillow last checked:
Listing updated:
Bought with:
Joshua Wiggins
Lakes Sotheby's International Realty
Source: NorthstarMLS as distributed by MLS GRID,MLS#: 6618422
Price history
| Date | Event | Price |
|---|---|---|
| 5/9/2025 | Sold | $825,000-2.8%$260/sqft |
Source:  NorthstarMLS as distributed by MLS GRID #6618422 Report a problem NorthstarMLS as distributed by MLS GRID #6618422 Report a problem | ||
| 3/27/2025 | Pending sale | $849,000$268/sqft |
Source: NorthstarMLS as distributed by MLS GRID #6618422 Report a problem | ||
| 3/1/2025 | Price change | $849,000-5.1%$268/sqft |
Source: NorthstarMLS as distributed by MLS GRID #6618422 Report a problem | ||
| 11/13/2024 | Price change | $895,000-10.4%$282/sqft |
Source: NorthstarMLS as distributed by MLS GRID #6618422 Report a problem | ||
| 10/17/2024 | Listed for sale | $999,000+166.5%$315/sqft |
Source: NorthstarMLS as distributed by MLS GRID #6618422 Report a problem | ||
| 7/2/2015 | Sold | $374,900$118/sqft |
Source: NorthstarMLS as distributed by MLS GRID #4580241 Report a problem | ||
| 4/4/2015 | Listed for sale | $374,900$118/sqft |
Source: Coldwell Banker Burnet - Minneapolis Lakes #4580241 Report a problem | ||
Nearby homes
Get a cash offer in 3 minutes
Find out how much your home could sell for in as little as 3 minutes with a no-obligation cash offer.
Estimated market value
$825,600
