Welcome home to this exquisite Leabrooke Preserve home, a reverse story-and-a-half villa offering breathtaking views of a serene water feature from both the deck and patio area. Step inside to discover a thoughtfully designed open floorplan, adorned with beautiful hardwoods throughout the main living area, creating a warm and inviting atmosphere. The large great room welcomes you with its charming stone fireplace, perfect for cozy gatherings and relaxing evenings. Entertain guests in style with a spacious dining room that complements the elegant ambiance. The primary bedroom and bath offer a tranquil retreat, while the second bedroom, bath, laundry room, and office provide all the comfort and convenience you desire. The kitchen is a culinary enthusiast's dream, boasting granite countertops, double ovens, a warming drawer, walk-in pantry, refrigerator, and microwave—all the essentials to inspire your culinary creations. As you venture to the lower level, you'll be delighted to find a well-appointed family room, complete with another inviting fireplace. The wet bar, featuring granite countertops, adds a touch of sophistication, ideal for hosting gatherings and creating lasting memories. Two additional bedrooms, connected by a Jack 'n Jill bath, ensure ample space for family or guests. You'll also find office space, providing the flexibility to work from the comfort of your home. Practicality meets convenience with two water heaters, a radon mitigation system, and an abundance of storage space, ensuring a hassle-free living experience. Discover even more to enjoy throughout this exceptional home. Please note that the home is to be sold "In Its Present Condition," providing you with the opportunity to make it uniquely yours. Don't miss the chance to call this extraordinary Leabrooke Preserve villa your own—schedule a tour today and immerse yourself in the refined living experience that awaits you!
Sold
Price Unknown
14710 Norwood St, Leawood, KS 66224
4beds
4,179sqft
Villa
Built in 2006
9,172 Square Feet Lot
$783,900 Zestimate®
$--/sqft
$4,530 Estimated rent
Home value
$783,900
$745,000 - $823,000
$4,530/mo
Zestimate® history
Owner options
List your home for rent
$4,530/mo
Rent Zestimate®
Find your next renter with Zillow Rental Manager. Plus, with online applications, you can quickly screen prospective tenants – for free.
$4,530/mo
Rent Zestimate®
Refinance and save
$150/mo
Est. payment
Refinancing to a lower rate could help reduce your monthly payments and save thousands over the life of the loan.
$150/mo
Est. payment
Explore your selling options
Work with a Zillow partner agent
Leverage their expertise and Zillow's premium Showcase listings to get your home seen by more buyers.
Get startedList with your own agent
Get your home in front of millions of buyers by listing it on Zillow.
Learn how to do itSell it yourself
Take full control of how buyers see your home on Zillow by listing For Sale by Owner (FSBO).
List your homeWhat's special
Designed open floorplanPatio areaWarming drawerWet barOffice spaceWalk-in pantrySpacious dining room
Zillow last checked:
Listing updated:
Listed by:
Linda McGuinn 913-205-7114,
ReeceNichols- Leawood Town Center,
Charlene Muller 816-536-9302,
ReeceNichols- Leawood Town Center
Bought with:
Tracee Borger, SP00053574
Platinum Realty LLC
Source: Heartland MLS as distributed by MLS GRID,MLS#: 2447358
Facts & features
Interior
Bedrooms & bathrooms
- Bedrooms: 4
- Bathrooms: 4
- Full bathrooms: 3
- 1/2 bathrooms: 1
Primary bedroom
- Features: Carpet, Ceiling Fan(s)
- Level: Main
- Dimensions: 24 x 15
Bedroom 2
- Features: Carpet, Ceiling Fan(s)
- Level: Main
- Dimensions: 9 x 13
Bedroom 3
- Features: Carpet, Ceiling Fan(s)
- Level: Lower
- Dimensions: 17 x 15
Bedroom 4
- Features: Carpet, Ceiling Fan(s), Walk-In Closet(s)
- Level: Lower
- Dimensions: 12 x 15
Primary bathroom
- Features: Ceramic Tiles, Shower Only, Walk-In Closet(s)
- Level: Main
- Dimensions: 15 x 11
Bathroom 2
- Features: Ceramic Tiles, Shower Only, Solid Surface Counter
- Level: Main
- Dimensions: 9 x 6
Bathroom 3
- Features: Ceramic Tiles, Partial Carpeting, Shower Over Tub, Walk-In Closet(s)
- Level: Lower
- Dimensions: 10 x 11
Other
- Features: Carpet
Den
- Features: Built-in Features, Wood Floor
- Level: Main
- Dimensions: 6 x 10
Dining room
- Features: Wood Floor
- Level: Main
- Dimensions: 11 x 14
Family room
- Features: Carpet, Fireplace, Granite Counters
- Level: Lower
- Dimensions: 25 x 35
Great room
- Features: Ceiling Fan(s), Fireplace
- Level: First
- Dimensions: 17 x 20
Kitchen
- Features: Granite Counters, Kitchen Island, Pantry
- Level: Main
- Dimensions: 22 x 22
Laundry
- Features: Built-in Features, Ceramic Tiles
- Level: Main
- Dimensions: 9 x 6
Office
- Features: Carpet
- Level: Lower
- Dimensions: 15 x 10
Heating
- Forced Air
Cooling
- Electric
Appliances
- Included: Cooktop, Dishwasher, Disposal, Double Oven, Dryer, Humidifier, Refrigerator, Built-In Electric Oven, Under Cabinet Appliance(s), Washer
- Laundry: Laundry Room, Main Level
Features
- Cedar Closet, Kitchen Island, Pantry, Stained Cabinets, Walk-In Closet(s), Wet Bar
- Flooring: Carpet, Tile, Wood
- Windows: Thermal Windows
- Basement: Daylight,Finished,Radon Mitigation System,Walk-Out Access
- Number of fireplaces: 2
- Fireplace features: Family Room, Great Room
Interior area
- Total structure area: 4,179
- Total interior livable area: 4,179 sqft
- Finished area above ground: 2,266
- Finished area below ground: 1,913
Property
Parking
- Total spaces: 3
- Parking features: Attached, Garage Faces Front
- Attached garage spaces: 3
Features
- Patio & porch: Deck, Patio
- Spa features: Bath
- Fencing: Metal
- Waterfront features: Pond
Lot
- Size: 9,172 Square Feet
- Features: City Lot
Details
- Parcel number: HP23950000 0052
- Special conditions: Probate Listing
Construction
Type & style
- Home type: SingleFamily
- Architectural style: Traditional
- Property subtype: Villa
Materials
- Stone Veneer, Stucco & Frame
- Roof: Composition
Condition
- Year built: 2006
Details
- Builder name: Lambie-Geer
Utilities & green energy
- Sewer: Public Sewer
- Water: Public
Community & HOA
Community
- Subdivision: Leabrooke Preserve
HOA
- Has HOA: Yes
- Amenities included: Clubhouse, Exercise Room, Other, Pool, Tennis Court(s)
- Services included: Maintenance Grounds, Other, Snow Removal, Trash
- HOA fee: $150 monthly
- HOA name: MAK Management
Location
- Region: Leawood
Financial & listing details
- Tax assessed value: $717,600
- Annual tax amount: $8,567
- Date on market: 8/19/2023
- Listing terms: Cash,Conventional
- Ownership: Estate/Trust
- Road surface type: Paved
Price history
| Date | Event | Price |
|---|---|---|
| 10/26/2023 | Sold | -- |
Source:  Heartland MLS as distributed by MLS GRID #2447358 Report a problem Heartland MLS as distributed by MLS GRID #2447358 Report a problem | ||
| 8/21/2023 | Pending sale | $635,000$152/sqft |
Source: Heartland MLS as distributed by MLS GRID #2447358 Report a problem | ||
| 8/19/2023 | Listed for sale | $635,000+15.7%$152/sqft |
Source: Heartland MLS as distributed by MLS GRID #2447358 Report a problem | ||
| 6/15/2017 | Sold | -- |
Source: Heartland MLS as distributed by MLS GRID #45001_2029919 Report a problem | ||
| 3/2/2017 | Listed for sale | $549,000+0.2%$131/sqft |
Source: Better Homes and Gardens Real Estate Kansas City Homes #2029919 Report a problem | ||
| 9/30/2014 | Sold | -- |
Source: Heartland MLS as distributed by MLS GRID #45001_1878889 Report a problem | ||
| 8/2/2013 | Listing removed | $547,950$131/sqft |
Source: Max Gordon RE Services Inc #1813520 Report a problem | ||
| 1/30/2013 | Listed for sale | $547,950-0.4%$131/sqft |
Source: Max Gordon RE Services Inc #1813520 Report a problem | ||
| 12/20/2012 | Listing removed | $549,950$132/sqft |
Source: Max Gordon RE Services Inc #1782351 Report a problem | ||
| 6/3/2012 | Listed for sale | $549,950$132/sqft |
Source: Max Gordon RE Services Inc #1782351 Report a problem | ||
Public tax history
| Year | Property taxes | Tax assessment |
|---|---|---|
| 2025 | $9,188 +6.5% | $82,524 +6.7% |
| 2024 | $8,626 +4% | $77,372 +5.4% |
| 2023 | $8,291 +19% | $73,439 +21.4% |
| 2022 | $6,966 | $60,502 +1.5% |
| 2021 | -- | $59,628 -9.5% |
| 2020 | $8,123 | $65,907 +4.4% |
| 2019 | -- | $63,135 +3.6% |
| 2018 | -- | $60,950 +0.7% |
| 2017 | $7,862 +4.4% | $60,513 +4.2% |
| 2016 | $7,534 -0.5% | $58,063 +0.7% |
| 2015 | $7,575 +10.3% | $57,661 +6.3% |
| 2013 | $6,866 -6.9% | $54,257 -0.7% |
| 2012 | $7,375 +845.3% | $54,625 -9% |
| 2010 | $780 -89.5% | $59,995 +0.3% |
| 2009 | $7,397 -3.4% | $59,800 -5% |
| 2008 | $7,655 +361.9% | $62,916 +366.6% |
| 2007 | $1,657 +64.9% | $13,484 +61.2% |
| 2006 | $1,005 | $8,364 |
Find assessor info on the county website
Neighborhood: 66224
Nearby homes
- $678,1004 bd3 ba2.8k sqft14706 Norwood St, Leawood, KS 66224Off Market
- $806,7004 bd3 ba2.1k sqft14714 Norwood St, Leawood, KS 66224Off Market
- $686,9004 bd4 ba1.7k sqft14702 Norwood St, Leawood, KS 66224Off Market
- $639,4003 bd3 ba2.3k sqft14718 Norwood St, Leawood, KS 66224Off Market
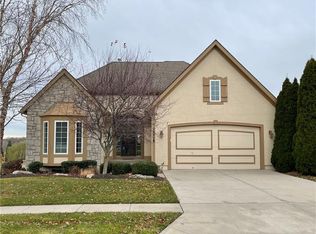
- $--3 bd3 ba3.1k sqft14711 Norwood St, Leawood, KS 66224Sold
- $715,3004 bd3 ba3.2k sqft14715 Norwood St, Leawood, KS 66224Off Market
- $692,6003 bd3 ba1.9k sqft14707 Norwood St, Leawood, KS 66224Off Market
- $724,2004 bd3 ba2k sqft14616 Norwood St, Leawood, KS 66224Off Market
Nearby schools
GreatSchools rating
- 9/10Prairie Star Elementary SchoolGrades: K-5Distance: 0.7 mi
- 9/10Prairie Star Middle SchoolGrades: 6-8Distance: 0.9 mi
- 10/10Blue Valley High SchoolGrades: 9-12Distance: 2.7 mi
Schools provided by the listing agent
- Elementary: Prairie Star
- Middle: Prairie Star
- High: Blue Valley
Source: Heartland MLS as distributed by MLS GRID. This data may not be complete. We recommend contacting the local school district to confirm school assignments for this home.
Get a cash offer in 3 minutes
Find out how much your home could sell for in as little as 3 minutes with a no-obligation cash offer.
Estimated market value
$783,900
Get a cash offer in 3 minutes
Find out how much your home could sell for in as little as 3 minutes with a no-obligation cash offer.
Estimated market value
$783,900
- Kansas
- Johnson County
- Leawood
- 66224
- 14710 Norwood St
Nearby cities
Nearby zip codes
Other Leawood Topics
