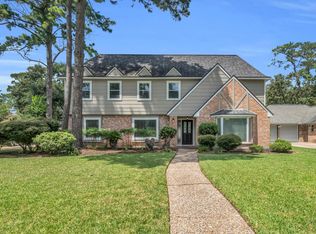
What a transformation! Completely renovated and ready for you! Quietly nestled among beautifully lush trees in the well-established neighborhood of Hunterwood Forest. Offering a perfect blend of comfort, style, and functionality, the open concept gives you comfortable, light-filled space that's perfect for entertaining. HUGE kitchen with tons of cabinet space and a gorgeous walk-in pantry! Private back yard for morning cups of coffee or afternoon bbq's. Updates include: New roof (2026), new HVAC (2025), new water heater (2026), new flooring (2026), new siding (2025), new interior/exterior paint (2025), new interior pex piping (2025), garage finished out (2025). Conveniently located minutes from 249 and shopping, dining, entertainment available at Vintage Park.
For sale
$385,000
14710 Oak Bluff Ct, Houston, TX 77070
4beds
2,290sqft
Single Family Residence
Built in 1981
8,049 Square Feet Lot
$376,700 Zestimate®
$168/sqft
$59/mo HOA
What's special
Comfortable light-filled spaceGarage finished outOpen conceptPerfect for entertainingGorgeous walk-in pantry
- 51 days
- 610
- 81
Zillow last checked:
Listing updated:
Listed by:
Liz Guevara Backman TREC #0581972 281-630-5956,
Guevara Backman Enterprises, LLC
Source: HAR,MLS#: 29096685
Facts & features
Interior
Bedrooms & bathrooms
- Bedrooms: 4
- Bathrooms: 3
- Full bathrooms: 2
- 1/2 bathrooms: 1
Rooms
- Room types: Utility Room
Primary bedroom
- Level: First
- Area: 195
- Dimensions: 15x13
Bedroom
- Level: Second
- Area: 143
- Dimensions: 13x11
Bedroom
- Level: Second
- Area: 143
- Dimensions: 13x11
Bedroom
- Level: Second
- Area: 154
- Dimensions: 14x11
Breakfast
- Level: First
- Area: 108
- Dimensions: 12x9
Dining room
- Level: First
- Area: 180
- Dimensions: 15x12
Kitchen
- Level: First
- Area: 176
- Dimensions: 16x11
Living room
- Level: First
- Area: 320
- Dimensions: 20x16
Heating
- Natural Gas
Cooling
- Ceiling Fan(s), Electric
Appliances
- Included: Disposal, Refrigerator, Electric Oven, Oven, Microwave, Gas Cooktop, Dishwasher
- Laundry: Electric Dryer Hookup, Gas Dryer Hookup, Washer Hookup
Features
- Prewired for Alarm System, Primary Bed - 1st Floor
- Flooring: Engineered Hardwood, Tile
- Number of fireplaces: 1
- Fireplace features: Gas, Gas Log
Interior area
- Total structure area: 2,290
- Total interior livable area: 2,290 sqft
Video & virtual tour
Property
Parking
- Total spaces: 2
- Parking features: Detached
- Garage spaces: 2
Features
- Stories: 2
- Patio & porch: Covered, Patio/Deck
- Exterior features: Sprinkler System
- Fencing: Back Yard,Full
Lot
- Size: 8,049 Square Feet
- Features: Back Yard, Subdivided, 0 Up To 1/4 Acre
Details
- Parcel number: 1137190000019
Construction
Type & style
- Home type: SingleFamily
- Architectural style: Traditional
- Property subtype: Single Family Residence
Materials
- Brick, Cement Siding
- Foundation: Slab
- Roof: Composition
Condition
- New construction: No
- Year built: 1981
Utilities & green energy
- Water: Water District
Green energy
- Energy efficient items: Thermostat
Community & HOA
Community
- Security: Prewired for Alarm System
- Subdivision: Hunterwood Forest Sec 02
HOA
- Has HOA: Yes
- HOA fee: $704 annually
Location
- Region: Houston
Financial & listing details
- Price per square foot: $168/sqft
- Tax assessed value: $304,910
- Annual tax amount: $6,853
- Date on market: 7/16/2026
- Listing terms: Cash,Conventional,FHA
- Road surface type: Concrete
Estimated market value
$376,700
$358,000 - $396,000
$2,362/mo
Price history
| Date | Event | Price |
|---|---|---|
| 7/16/2026 | Listed for sale | $385,000$168/sqft |
Source:  HAR #29096685 Report a problem HAR #29096685 Report a problem | ||
Public tax history
| Year | Property taxes | Tax assessment |
|---|---|---|
| 2025 | $2,662 +3.4% | $304,910 +0.4% |
| 2024 | $2,575 +37.8% | $303,718 -3.3% |
| 2023 | $1,870 +9% | $314,041 +12.5% |
| 2022 | $1,716 | $279,193 +15.5% |
| 2021 | -- | $241,752 +11.7% |
| 2020 | $1,562 -1.6% | $216,397 |
| 2019 | $1,587 -64.4% | $216,397 +1.8% |
| 2018 | $4,454 | $212,612 |
| 2017 | $4,454 +8.6% | $212,612 +3.4% |
| 2016 | $4,100 +15% | $205,570 +10.6% |
| 2015 | $3,567 | $185,791 +13.7% |
| 2014 | $3,567 | $163,344 +1.3% |
| 2013 | -- | $161,169 |
| 2012 | -- | $161,169 |
| 2011 | -- | $161,169 |
| 2010 | -- | $161,169 |
| 2009 | -- | $161,169 -1.2% |
| 2007 | -- | $163,073 +0.1% |
| 2006 | -- | $162,900 |
| 2005 | -- | $162,900 |
| 2004 | -- | $162,900 +8.6% |
| 2003 | -- | $150,000 -8.1% |
| 2002 | -- | $163,200 +15.3% |
| 2001 | -- | $141,600 |
| 2000 | -- | $141,600 |
Find assessor info on the county website
Monthly payment
Est. payment
Payment breakdown
Explore the cost of this home by adjusting the details. Changes won't be saved.Climate risks
Neighborhood: 77070
Nearby schools
Schools provided by the listing agent
- Elementary: Hamilton Elementary School
- Middle: Hamilton Middle School (Cypress-Fairbanks)
- High: Cypress Creek High School
Source: HAR. This data may not be complete. We recommend contacting the local school district to confirm school assignments for this home.
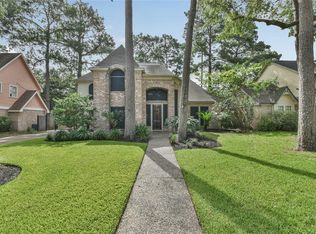
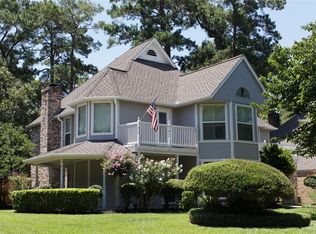
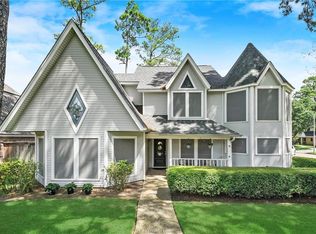
Similar homes
- $--4 bd3 ba2.8k sqft12443 Oak Park Dr, Houston, TX 77070AuctionXome
- $375,0004 bd3 ba2.3k sqft14807 Carols Way Dr, Houston, TX 77070For Sale
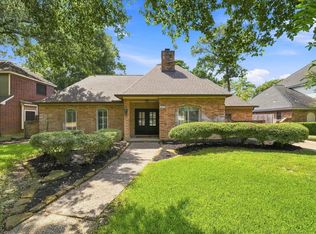 MLS ID #35339272, Veronica Goebel, RE/MAX Elite Properties. HAR
 - $375,0004 bd3 ba2.9k sqft11914 Moorcreek Dr, Houston, TX 77070For Sale
 MLS ID #74623815, Michele Harmon, RE/MAX Universal. HAR
 - $399,9004 bd3 ba2.7k sqft14822 N Eldridge Pkwy, Houston, TX 77070For Sale
 MLS ID #43398907, Nikita Johnson, eXp Realty LLC. HAR
