Skip main navigation
Sold for $170,900
  • $170,900

    14710 SE 28th Ct, Summerfield, FL 34491

    3beds
    1,404sqft
    Mobile Home
    Built in 1997
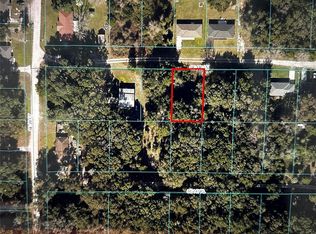
    9,583 Square Feet Lot
    $172,000 Zestimate®
    $122/sqft
    $1,722 Estimated rent

    Home value

    $172,000

    $155,000 - $187,000

    $1,722/mo

    Zestimate® history
    Loading
    Loading...

    Owner options

    List your home for rent

    $1,722/mo

    Rent Zestimate®

    Find your next renter with Zillow Rental Manager. Plus, with online applications, you can quickly screen prospective tenants – for free.

    Learn more

    $1,722/mo

    Rent Zestimate®

    Refinance and save

    $1,228/mo

    Est. payment

    Refinancing to a lower rate could help reduce your monthly payments and save thousands over the life of the loan.

    See today's rates

    $1,228/mo

    Est. payment

    Explore your selling options

    Work with a Zillow partner agent

    Leverage their expertise and Zillow's premium Showcase listings to get your home seen by more buyers.

    Get started

    List with your own agent

    Get your home in front of millions of buyers by listing it on Zillow.

    Learn how to do it

    Sell it yourself

    Take full control of how buyers see your home on Zillow by listing For Sale by Owner (FSBO).

    List your home

    What's special

    Manufactured homeFreshly painted interiorLarge pantryPrep barMetal roofBonus roomNeighboring pasture
    Room to play and grow! More photos to come! 3 bedroom, 2 bath, doublewide, manufactured home with a large yard. Convenient location yet off the beaten path. Freshly painted interior. Laminate plank and vinyl flooring throughout, no carpet. Spacious kitchen with ample wood cabinets, large pantry with pull-out drawers. Great counter space for cooking with a stand up prep bar. Bonus room off the kitchen can be used as a den, dining or to suit your purpose. Split bedrooms provide privacy. Primary bedroom has a walk-in closet and Primary bath has double sinks and shower. Ceiling fans and crown molding in main living areas and bedrooms. Vaulted ceilings. Inside utility room for your washer and dryer. Private backyard with a fence separating the neighboring pasture. Wooded lots on each side. Metal roof and outdoor shed. Ready for you to call it home and create wonderful memories.

    Zillow last checked:

    Listing updated:

    Listed by:

    Ellie Hennessee 352-753-2029,

    RE/MAX PREMIER REALTY LADY LK 352-753-2029

    Bought with:

    Rebekah Gaab, 3336288

    LOKATION

    Source: Stellar MLS,MLS#: G5075695MLS LogoOriginating MLS: Lake and Sumter

    Facts & features

    Interior

    Bedrooms & bathrooms
    • Bedrooms: 3
    • Bathrooms: 2
    • Full bathrooms: 2
    Primary bedroom
    • Features: Ceiling Fan(s), En Suite Bathroom, Shower No Tub, Walk-In Closet(s)
    • Level: First
    • Dimensions: 12x13
    Bedroom 1
    • Features: Ceiling Fan(s), Built-in Closet
    • Level: First
    • Dimensions: 10x9
    Bedroom 2
    • Features: Ceiling Fan(s), Built-in Closet
    • Level: First
    • Dimensions: 10x9
    Bonus room
    • Features: Ceiling Fan(s), No Closet
    • Level: First
    • Dimensions: 12x9
    Kitchen
    • Features: Kitchen Island
    • Level: First
    • Dimensions: 14x12
    Living room
    • Features: Ceiling Fan(s)
    • Level: First
    • Dimensions: 25x13
    Heating
    • Electric
    Cooling
    • Central Air
    Appliances
    • Included: Dishwasher, Electric Water Heater, Microwave, Range, Refrigerator
    Features
    • Ceiling Fan(s), Crown Molding, Eating Space In Kitchen, High Ceilings, Living Room/Dining Room Combo, Primary Bedroom Main Floor, Open Floorplan, Solid Surface Counters, Solid Wood Cabinets, Split Bedroom, Thermostat, Vaulted Ceiling(s), Walk-In Closet(s)
    • Flooring: Laminate, Vinyl
    • Has fireplace: No
    Interior area
    • Total structure area: 9,675
    • Total interior livable area: 1,404 sqft

    Property

    Features
    • Levels: One
    • Stories: 1
    • Exterior features: Lighting, Private Mailbox
    Lot
    • Size: 9,583 Square Feet
    Details
    • Parcel number: 4217246042
    • Zoning: R1
    • Special conditions: None

    Construction

    Type & style
    • Home type: MobileManufactured
    • Property subtype: Mobile Home
    Materials
    • Stucco, Vinyl Siding
    • Foundation: Crawlspace
    • Roof: Metal
    Condition
    • New construction: No
    • Year built: 1997
    Details
    • Builder model: Regency Manor Mobile Home 1997

    Utilities & green energy

    • Sewer: Septic Tank
    • Water: Well, Well Required
    • Utilities for property: Cable Available, Electricity Available, Electricity Connected, Phone Available

    Community & HOA

    Community
    • Pet fee: $0 monthly
    • Subdivision: BELLEVIEW HEIGHTS ESTATE
    HOA
    • Has HOA: No
    Location
    • Region: Summerfield

    Financial & listing details

    • Price per square foot: $122/sqft
    • Tax assessed value: $114,684
    • Annual tax amount: $1,639
    • Date on market: 11/20/2023
    • Cumulative days on market: 1 day
    • Listing terms: Cash,Conventional,FHA,VA Loan
    • Ownership: Fee Simple
    • Total actual rent: 0
    • Electric utility on property: Yes
    • Road surface type: Dirt
    • Body type: Double Wide

    Price history

    DateEventPrice
    1/4/2024Sold$170,900+0.6%$122/sqft
    Source: Stellar MLS #G5075695 Report a problem
    11/21/2023Pending sale$169,900$121/sqft
    Source: Stellar MLS #G5075695 Report a problem
    11/21/2023Listed for sale$169,900+193.4%$121/sqft
    Source: Stellar MLS #G5075695 Report a problem
    3/24/2021Listing removed--
    Source: Owner Report a problem
    11/28/2020Listing removed$57,900$41/sqft
    Source: Owner Report a problem
    11/5/2020Price change$57,900+5.5%$41/sqft
    Source: Owner Report a problem
    11/4/2020Price change$54,900-1.8%$39/sqft
    Source: Owner Report a problem
    11/2/2020Price change$55,900-3.5%$40/sqft
    Source: Owner Report a problem
    10/24/2020Listed for sale$57,900$41/sqft
    Source: Owner Report a problem

    Public tax history

    YearProperty taxesTax assessment
    2024$1,962 +3.2%$100,503 +10%
    2023$1,901 +16%$91,366 +10%
    2022$1,639 +6.5%$83,060 +10%
    2021$1,538 +8.5%$75,509 +11.7%
    2020$1,417 +109.1%$67,611 +42.2%
    2019$678 $47,534 +1.9%
    2018$678 +7.7%$46,648 +2.1%
    2017$629 +6.5%$45,689 +2.1%
    2016$591 $44,749 +0.7%
    2015$591 +3.9%$44,438 +0.8%
    2014$569 +0.2%$44,085 -0.4%
    2013$567 +0.1%$44,253 -0.2%
    2012$567 -9.7%$44,325 -8.1%
    2011$628 -8.4%$48,210 -11.2%
    2010$686 +3.4%$54,275 +2.7%
    2009$663 +1.2%$52,848 +0.1%
    2008$656 +1.6%$52,796 +3%
    2007$645 -2.6%$51,259 +2.5%
    2006$662 +10.1%$50,009 +3%
    2005$601 $48,553 +3%
    2004$601 +8.1%$47,139 +4.3%
    2002$556 +13.8%$45,177 +4.6%
    2001$488 $43,171
    2000$488 $43,171
    Find assessor info on the county website

    Neighborhood: 34491

    Nearby schools

    GreatSchools rating
    Get a cash offer in 3 minutes
    Find out how much your home could sell for in as little as 3 minutes with a no-obligation cash offer.
    Estimated market value
    $172,000
    Get a cash offer in 3 minutes
    Find out how much your home could sell for in as little as 3 minutes with a no-obligation cash offer.
    Estimated market value
    $172,000