Stunning Taylor Morrison home in Stillwater on Lake Houston, a private gated community, features a coffered study off the foyer &formal living area. Gourmet kitchen boasts a piano-shaped island & breakfast bar, open spacious family room. A lavish primary suite offers dual closets & spa-like bath, while upstairs includes 3 bedrooms, a game room, media space, & 2 full baths. Upgrades include tile flooring in the primary suite and upstairs walkways, fresh exterior paint (2026), refinished front door (2025), custom stair riser tile, accent walls, a sparkling pool, outdoor kitchen, pergola (2019), epoxy garage floor (2021), and upgraded designer lighting throughout. Indulge in the outdoor oasis, boasting a sparkling pool, a fully equipped outdoor kitchen, and a charming pergola—all thoughtfully installed in 2019. This home blends luxury and modern finishes for refined living. Fridge, washer, dryer and furnishings stay. Pre-listing inspection report.
For sale
Price cut: $35.1K (9/8)
$724,900
14710 Somerset Horizon Ln, Houston, TX 77044
4beds
4,973sqft
Single Family Residence
Built in 2016
8,720 Square Feet Lot
$716,600 Zestimate®
$146/sqft
$121/mo HOA
What's special
Sparkling poolOutdoor kitchenCustom stair riser tileOpen spacious family roomCharming pergolaOutdoor oasisGame room
- 133 days
- 472
- 42
Zillow last checked:
Listing updated:
Listed by:
Nikol Markert TREC #0615441 361-815-9807,
Martha Turner Sotheby's International Realty - Kingwood
Source: HAR,MLS#: 17529606
Facts & features
Interior
Bedrooms & bathrooms
- Bedrooms: 4
- Bathrooms: 4
- Full bathrooms: 3
- 1/2 bathrooms: 1
Rooms
- Room types: Family Room, Media Room, Utility Room
Primary bedroom
- Level: First
- Area: 416
- Dimensions: 26x16
Bedroom
- Level: Second
- Area: 156
- Dimensions: 13x12
Bedroom
- Level: Second
- Area: 156
- Dimensions: 13x12
Bedroom
- Level: Second
- Area: 144
- Dimensions: 12x12
Other
- Level: First
Other
- Level: First
Breakfast
- Level: First
Dining room
- Level: First
Other
- Level: Second
Family room
- Level: First
Game room
- Level: Second
Kitchen
- Level: First
Media room
- Level: Second
Primary bath
- Level: First
Utility room
- Level: First
Heating
- Electric
Cooling
- Ceiling Fan(s), Electric
Appliances
- Included: Disposal, Dryer, Refrigerator, Washer, Double Oven, Electric Oven, Microwave, Gas Cooktop, Dishwasher
- Laundry: Electric Dryer Hookup, Gas Dryer Hookup, Washer Hookup
Features
- Formal Entry/Foyer, High Ceilings, Vaulted Ceiling, En-Suite Bath, Primary Bed - 1st Floor
- Flooring: Carpet, Tile
- Number of fireplaces: 1
- Fireplace features: Gas Log
Interior area
- Total structure area: 4,973
- Total interior livable area: 4,973 sqft
Video & virtual tour
Property
Parking
- Total spaces: 3
- Parking features: Electric Gate, Attached, Tandem, Garage Door Opener, Double-Wide Driveway
- Attached garage spaces: 3
Features
- Stories: 2
- Patio & porch: Covered, Patio/Deck
- Exterior features: Back Green Space, Balcony, Outdoor Kitchen, Sprinkler System
- Has private pool: Yes
- Pool features: Gunite, Heated, In Ground, Pool/Spa Combo
- Has spa: Yes
- Spa features: Spa/Hot Tub, Private
- Fencing: Back Yard
Lot
- Size: 8,720 Square Feet
- Features: Back Yard, Cul-De-Sac, Subdivided, 0 Up To 1/4 Acre
Details
- Parcel number: 1348790010046
Construction
Type & style
- Home type: SingleFamily
- Architectural style: Traditional
- Property subtype: Single Family Residence
Materials
- Stone, Stucco
- Foundation: Slab
- Roof: Composition
Condition
- New construction: No
- Year built: 2016
Details
- Builder name: Taylor Morrison
Utilities & green energy
- Sewer: Public Sewer
- Water: Water District
Green energy
- Energy efficient items: Thermostat
Community & HOA
Community
- Subdivision: Stillwater/Lk Houston Sec 1
HOA
- Has HOA: Yes
- Amenities included: Park, Pond, Pool
- HOA fee: $1,453 annually
Location
- Region: Houston
Financial & listing details
- Price per square foot: $146/sqft
- Tax assessed value: $630,910
- Annual tax amount: $19,680
- Date on market: 4/30/2026
- Listing terms: Cash,Conventional,FHA
- Ownership: Full Ownership
- Road surface type: Concrete
Estimated market value
$716,600
$681,000 - $752,000
$4,736/mo
Price history
| Date | Event | Price |
|---|---|---|
| 9/8/2026 | Price change | $724,900-4.6%$146/sqft |
Source:  HAR #17529606 Report a problem HAR #17529606 Report a problem | ||
| 7/25/2026 | Price change | $760,000-2.6%$153/sqft |
Source: HAR #17529606 Report a problem | ||
| 7/10/2026 | Price change | $780,000-1.9%$157/sqft |
Source: HAR #17529606 Report a problem | ||
| 6/18/2026 | Price change | $795,000-0.6%$160/sqft |
Source: HAR #17529606 Report a problem | ||
| 5/11/2026 | Price change | $799,999-1.8%$161/sqft |
Source: HAR #17529606 Report a problem | ||
| 4/30/2026 | Listed for sale | $815,000$164/sqft |
Source: HAR #17529606 Report a problem | ||
| 9/8/2017 | Sold | -- |
Source: Agent Provided Report a problem | ||
Public tax history
| Year | Property taxes | Tax assessment |
|---|---|---|
| 2025 | $6,410 +2.7% | $630,910 +1.2% |
| 2024 | $6,243 +5.9% | $623,522 -5.5% |
| 2023 | $5,897 +7.8% | $660,000 +10.5% |
| 2022 | $5,472 | $597,283 +15.5% |
| 2021 | -- | $517,118 +2% |
| 2020 | $5,269 +13.8% | $506,861 +15.4% |
| 2019 | $4,629 -63.8% | $439,096 |
| 2018 | $12,805 | $439,096 +29.2% |
| 2017 | $12,805 +1378.3% | $339,916 |
| 2016 | $866 +241.9% | -- |
| 2015 | $253 | $10,604 |
| 2014 | $253 | -- |
Find assessor info on the county website
Monthly payment
Est. payment
Payment breakdown
Explore the cost of this home by adjusting the details. Changes won't be saved.Climate risks
Neighborhood: Lake Houston
Nearby schools
Schools provided by the listing agent
- Elementary: Centennial Elementary School (Humble)
- Middle: Lake Houston Middle School (Humble)
- High: Summer Creek High School
Source: HAR. This data may not be complete. We recommend contacting the local school district to confirm school assignments for this home.
- $545,4005 bd5 ba4.3k sqft14714 Somerset Horizon Ln, Houston, TX 77044Off Market

- $625,7004 bd4 ba4.6k sqft14706 Somerset Horizon Ln, Houston, TX 77044Off Market
- $530,9005 bd4 ba3.9k sqft14718 Somerset Horizon Ln, Houston, TX 77044Off Market
- $610,4006 bd5 ba5.5k sqft14702 Somerset Horizon Ln, Houston, TX 77044Off Market
Similar homes
- $699,0004 bd4 ba4.1k sqft14003 Southern Spring Ln, Houston, TX 77044For Sale
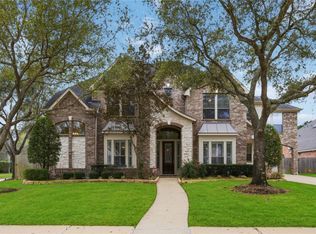 MLS ID #22045208, Lisa Perez, KSP. HAR
 - $600,0004 bd4 ba4.4k sqft13231 Whisper Hollow Ln, Houston, TX 77044For Sale
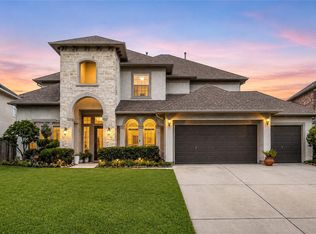 MLS ID #37985414, Wendy Johnson, Redfin Corporation. HAR
 - $825,0005 bd6 ba5.2k sqft14902 Somerset Horizon Ln, Houston, TX 77044For Sale
 MLS ID #94760241, Patricia Woldtvedt, Keller Williams Realty Clear Lake / NASA. HAR
 - $464,9005 bd4 ba3.5k sqft14326 Hartshill Dr, Houston, TX 77044For Sale
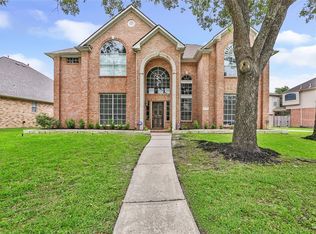 MLS ID #54687963, Deanna Kirksey, Jane Byrd Properties International LLC. HAR
