Skip main navigation
Off market
  • $517,300

    14710 Walnut Meadows Dr, Urbandale, IA 50323

    4beds
    3baths
    1,834sqft
    Residential
    Built in 2020
    10,018 Square Feet Lot
    $517,300 Zestimate®
    $282/sqft
    $2,470 Estimated rent

    Home value

    $517,300

    $491,000 - $543,000

    $2,470/mo

    Zestimate® history
    Loading
    Loading...

    Owner options

    List your home for rent

    $2,470/mo

    Rent Zestimate®

    Find your next renter with Zillow Rental Manager. Plus, with online applications, you can quickly screen prospective tenants – for free.

    Learn more

    $2,470/mo

    Rent Zestimate®

    Refinance and save

    $3,447/mo

    Est. payment

    Refinancing to a lower rate could help reduce your monthly payments and save thousands over the life of the loan.

    See today's rates

    $3,447/mo

    Est. payment

    Explore your selling options

    Work with a Zillow partner agent

    Leverage their expertise and Zillow's premium Showcase listings to get your home seen by more buyers.

    Get started

    List with your own agent

    Get your home in front of millions of buyers by listing it on Zillow.

    Learn how to do it

    Sell it yourself

    Take full control of how buyers see your home on Zillow by listing For Sale by Owner (FSBO).

    List your home

    What's special

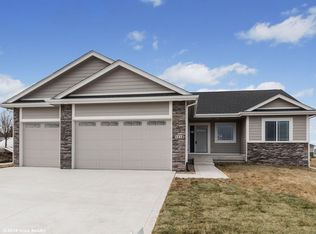
    You will love this gorgeous 1,834 sq ft ranch that pays attention to the details throughout the home. This home has 4 bedrooms, 3 bathrooms, and a finished basement. You are greeted with soaring 11' tall ceilings, hardwoods and an open concept. The main living room and kitchen area features a custom railing, fireplace, large windows allowing ample sunlight and great views of your private backyard. The kitchen features a 9' island, backsplash and last but not least - an extensive walk in hidden pantry. Just off of the kitchen is a 18'x12' composite deck overlooking your backyard. The master bedroom features tray ceilings, huge walk in closet, and a large window w great views of the backyard greenery. The master bath features a double vanity and a spacious walk in tiled shower. The finished daylight basement offers a second living space, 4th bedroom, 3rd bath and a custom stone wet bar great for entertaining giving you over 3,165 sq ft of total finish.

    This property is not currently displayed as for sale or rent on Zillow. This may be different from what's on other websites or public sources.

    Facts & features

    Interior

    Bedrooms & bathrooms
    • Bedrooms: 4
    • Bathrooms: 3
    Heating
    • Forced air, Gas
    Cooling
    • Central
    Features
    • 1st Flr Laundry, Carpeting, Wet Bar, Tile Floors, Vinyl Floors
    • Basement: Partially finished
    Interior area
    • Total interior livable area: 1,834 sqft

    Property

    Parking
    • Total spaces: 3
    • Parking features: Garage - Attached
    Features
    • Exterior features: Stone
    Lot
    • Size: 10,018 Square Feet
    Details
    • Parcel number: 1212454007

    Construction

    Type & style
    • Home type: SingleFamily
    • Property subtype: Residential
    Materials
    • Other
    • Foundation: Concrete
    • Roof: Asphalt
    Condition
    • Year built: 2020

    Utilities & green energy

    • Sewer: City

    Community & HOA

    HOA
    • Has HOA: Yes
    • HOA fee: $10 monthly
    Location
    • Region: Urbandale

    Financial & listing details

    • Price per square foot: $282/sqft
    • Tax assessed value: $509,040
    • Annual tax amount: $7,858

    Price history

    DateEventPrice
    2/4/2021Sold$445,000-1.1%$243/sqft
    Source: DMMLS #617074 Report a problem
    1/8/2021Pending sale$450,000$245/sqft
    Source: RE/MAX Precision #617074 Report a problem
    12/8/2020Price change$450,000-1.1%$245/sqft
    Source: RE/MAX Precision #617074 Report a problem
    10/30/2020Price change$455,000-1.1%$248/sqft
    Source: RE/MAX Precision #617074 Report a problem
    8/20/2020Price change$460,000-1.1%$251/sqft
    Source: Coldwell Banker Mid America #607126 Report a problem
    6/10/2020Listed for sale$465,000+503.9%$254/sqft
    Source: Coldwell Banker Mid America #607126 Report a problem
    1/14/2020Sold$77,000-4.5%$42/sqft
    Source: DMMLS #551876 Report a problem
    11/11/2019Pending sale$80,600$44/sqft
    Source: Coldwell Banker Mid-America Group, Realtors #551876 Report a problem
    2/16/2018Listed for sale$80,600$44/sqft
    Source: Coldwell Banker Mid-America Group, Realtors #551876 Report a problem

    Public tax history

    YearProperty taxesTax assessment
    2025$7,858 +1.9%$509,040 +2%
    2024$7,714 -2.7%$499,040
    2023$7,926 +4.1%$499,040 +12.5%
    2022$7,614 +63350%$443,660 +5%
    2021$12 $422,620 +63933.3%
    2020$12 -14.3%$660
    2019$14 +16.7%$660
    2018$12 $660
    2017$12 $660
    2016-- $660
    Find assessor info on the county website

    Neighborhood: 50323

    Nearby schools

    GreatSchools rating
    Schools provided by the listing agent
    • District: Waukee

    Source: The MLS. This data may not be complete. We recommend contacting the local school district to confirm school assignments for this home.

    Get pre-qualified for a loan
    At Zillow Home Loans, we can pre-qualify you in as little as 5 minutes with no impact to your credit score.

    An equal housing lender. NMLS #10287.

    Sell for more on Zillow
    Get a Zillow Showcase℠ listing at no additional cost and you could sell for .
    $517,300
    2% more
    +$10,346
    With Zillow Showcase(estimated)
    $527,646