Charming 2-Bedroom Ranch Condo with Master Suite and Gourmet Kitchen Welcome to this delightful 2-bedroom ranch-style condo located in the heart of Plymouth, where comfort and convenience meet in perfect harmony. Nestled in a serene community, this home offers an array of features that will make your heart skip a beat. Master Bedroom Suite: Retreat to your private oasis in the spacious master bedroom suite. With ample natural light and plush carpeting, it’s the ideal spot to unwind after a long day. Gourmet Kitchen: Calling all foodies! The gourmet kitchen is a chef’s dream come true. The centerpiece is a sleek kitchen island, perfect for prepping meals or hosting casual gatherings. All appliances stay, quartz countertops, and custom cabinetry complete the picture. Oversized 2-Car Garage: No more parking woes! The attached garage comfortably accommodates two vehicles, plus extra space for storage. Whether you’re a car enthusiast or just need room for bikes and gear, this garage has you covered. Nicely Landscaped: Step outside onto the open deck and take in the beautifully landscaped surroundings. Imagine sipping your morning coffee amidst lush greenery or hosting a barbecue with friends on warm summer evenings. Convenient Location: This condo is strategically positioned for easy living. Within minutes, you’ll find yourself at the nearby shopping center, where retail therapy awaits. Medical offices and the hospital are just a stone’s throw away, ensuring peace of mind for you and your loved ones. And when hunger strikes, a variety of restaurants beckon—you’re spoiled for choice! Don’t miss out on this gem! Schedule a showing today and experience the best of condo living.
Closed
$230,000
14711 Acorn Dr, Plymouth, IN 46563
2beds
1,251sqft
Condominium
Built in 1991
-- sqft lot
$239,500 Zestimate®
$--/sqft
$1,547 Estimated rent
Home value
$239,500
$228,000 - $251,000
$1,547/mo
Zestimate® history
Owner options
List your home for rent
$1,547/mo
Rent Zestimate®
Find your next renter with Zillow Rental Manager. Plus, with online applications, you can quickly screen prospective tenants – for free.
$1,547/mo
Rent Zestimate®
Refinance and save
$1,815/mo
Est. payment
Refinancing to a lower rate could help reduce your monthly payments and save thousands over the life of the loan.
$1,815/mo
Est. payment
Explore your selling options
Work with a Zillow partner agent
Leverage their expertise and Zillow's premium Showcase listings to get your home seen by more buyers.
Get startedList with your own agent
Get your home in front of millions of buyers by listing it on Zillow.
Learn how to do itSell it yourself
Take full control of how buyers see your home on Zillow by listing For Sale by Owner (FSBO).
List your homeWhat's special
Zillow last checked:
Listing updated:
Listed by:
Shelley Marsiliano Office:574-952-2267,
Coldwell Banker Real Estate Group
Bought with:
Linda Jacobson
RE/MAX OAK CREST -PLYMOUTH
Source: IRMLS,MLS#: 202418731
Facts & features
Interior
Bedrooms & bathrooms
- Bedrooms: 2
- Bathrooms: 2
- Full bathrooms: 2
- Main level bedrooms: 2
Bedroom 1
- Level: Main
Bedroom 2
- Level: Main
Dining room
- Level: Main
Kitchen
- Level: Main
Living room
- Level: Main
Heating
- Forced Air
Cooling
- Central Air
Appliances
- Included: Dishwasher, Microwave, Refrigerator, Washer/Dryer Stacked, Gas Water Heater, Water Softener Owned
Features
- Bookcases, Stone Counters, Kitchen Island, Main Level Bedroom Suite
- Flooring: Carpet, Vinyl, Ceramic Tile
- Basement: Crawl Space
- Has fireplace: No
Interior area
- Total structure area: 1,251
- Total interior livable area: 1,251 sqft
- Finished area above ground: 1,251
- Finished area below ground: 0
Property
Parking
- Total spaces: 2
- Parking features: Attached, Garage Door Opener, Concrete
- Attached garage spaces: 2
- Has uncovered spaces: Yes
Features
- Levels: One
- Stories: 1
- Patio & porch: Deck
Lot
- Size: 0.41 Acres
- Features: Cul-De-Sac, 0-2.9999
Details
- Parcel number: 503206000048.002018
- Other equipment: Sump Pump
Construction
Type & style
- Home type: Condo
- Architectural style: Ranch
- Property subtype: Condominium
Materials
- Brick, Vinyl Siding
- Roof: Shingle
Condition
- New construction: No
- Year built: 1991
Utilities & green energy
- Electric: NIPSCO
- Gas: NIPSCO
- Sewer: Septic Tank
- Water: Well
Community & HOA
Community
- Subdivision: Tall Oaks Estates
HOA
- Has HOA: Yes
- HOA fee: $375 quarterly
Location
- Region: Plymouth
Financial & listing details
- Tax assessed value: $171,400
- Annual tax amount: $775
- Date on market: 7/27/2024
- Listing terms: Cash,Conventional
Price history
| Date | Event | Price |
|---|---|---|
| 7/26/2024 | Sold | $230,000-2.1% |
Source:  IRMLS #202418731 Report a problem IRMLS #202418731 Report a problem | ||
| 6/18/2024 | Pending sale | $235,000$188/sqft |
Source:  Coldwell Banker Real Estate Group #202418731 Report a problem Coldwell Banker Real Estate Group #202418731 Report a problem | ||
| 5/24/2024 | Listed for sale | $235,000 |
Source: IRMLS #202418731 Report a problem | ||
Public tax history
| Year | Property taxes | Tax assessment |
|---|---|---|
| 2025 | $831 +8% | $171,400 +8.8% |
| 2024 | $769 -14.6% | $157,500 +4.2% |
| 2023 | $900 +32.5% | $151,200 -0.4% |
| 2022 | $679 +8.3% | $151,800 +20% |
| 2021 | $627 +13.7% | $126,500 +6.9% |
| 2020 | $551 -0.5% | $118,300 +5.2% |
| 2019 | $554 -1.8% | $112,500 |
| 2018 | $564 -6.6% | $112,500 -6.4% |
| 2017 | $604 -1% | $120,200 -3.8% |
| 2016 | $610 +1.7% | $125,000 -1.3% |
| 2014 | $600 -2.1% | $126,600 |
| 2013 | $613 -1.1% | $126,600 -3.1% |
| 2012 | $619 +18.7% | $130,700 +5.8% |
| 2011 | $522 -3.6% | $123,500 |
| 2010 | $541 +7% | $123,500 -0.9% |
| 2009 | $506 -43.9% | $124,600 +9% |
| 2006 | $903 | $114,300 +16.3% |
| 2005 | -- | $98,300 |
Find assessor info on the county website
Neighborhood: 46563
Nearby homes
- $240,7002 bd2 ba1.8k sqft14713 Acorn Dr, Plymouth, IN 46563Off Market
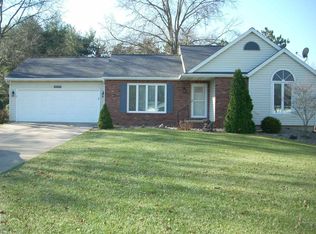
- $213,0002 bd2 ba1.2k sqft14712 Acorn Dr, Plymouth, IN 46563Off Market
- $341,1003 bd2 ba2.6k sqft14710 Acorn Dr, Plymouth, IN 46563Off Market
- $256,1002 bd2 ba2k sqft14673 Acorn Dr, Plymouth, IN 46563Off Market

- $295,0003 bd3 ba2.3k sqft14672 Acorn Dr, Plymouth, IN 46563Sold
- $389,8003 bd3 ba2.3k sqft439 Crimson Ln, Plymouth, IN 46563Off Market
- $267,7002 bd2 ba1.6k sqft14730 Candie Ln, Plymouth, IN 46563Off Market
- $365,0004 bd3 ba3k sqft423 Crimson Ln, Plymouth, IN 46563Sold
Nearby schools
GreatSchools rating
- 4/10Washington Elementary SchoolGrades: PK-4Distance: 0.9 mi
- 6/10Lincoln Junior High SchoolGrades: 7-8Distance: 2.3 mi
- 8/10Plymouth High SchoolGrades: 9-12Distance: 2.2 mi
Schools provided by the listing agent
- Elementary: Washington
- Middle: Lincoln
- High: Plymouth
- District: Plymouth Community School Corp.
Source: IRMLS. This data may not be complete. We recommend contacting the local school district to confirm school assignments for this home.


Get pre-qualified for a loan
At Zillow Home Loans, we can pre-qualify you in as little as 5 minutes with no impact to your credit score.An equal housing lender. NMLS #10287.
- Indiana
- Marshall County
- Plymouth
- 46563
- 14711 Acorn Dr
Nearby cities
Nearby zip codes
Other Plymouth Topics
